





360+ 5-Star Google Reviews
Scope of Work & Project Management Chandler AZ
Strategic construction planning tailored for Chandler's master-planned communities and commercial districts.
Professional Construction Management for Chandler Properties
Chandler's rapid growth and diverse property portfolio demands sophisticated project management approaches that account for the city's unique characteristics. From the luxury high-rise condominiums in downtown Chandler to the expansive master-planned communities like Ahwatukee Foothills and Ocotillo, each property type presents distinct logistical and regulatory considerations that require specialized expertise.
Our scope of work creation process addresses Chandler's specific environmental challenges, including extreme summer temperatures exceeding 115°F that limit working hours, monsoon season impacts on scheduling, and the alkaline soil conditions that affect foundation and hardscape projects. We develop detailed project timelines that account for seasonal weather patterns and coordinate with multiple stakeholders across Chandler's sophisticated HOA structures.
Whether managing exterior renovations for corporate campuses in the Chandler Innovation District or coordinating multi-phase improvements for residential communities near Price Road, our project management services ensure seamless execution while maintaining the high standards expected in Chandler's premium real estate market.

Project Planning Across Chandler's High-Rise and Master-Planned Portfolio
Chandler's construction landscape is governed by the city's stringent development standards and the International Building Code adaptations specific to Arizona's desert climate. Properties in established areas like Kyrene Corridor face different regulatory requirements than newer developments in Chandler Heights, particularly regarding water conservation measures, energy efficiency standards, and desert landscaping compliance under the city's Water Conservation Code.
The city's diverse HOA landscape ranges from smaller townhome communities near Chandler Boulevard to large-scale master-planned developments with complex governance structures and substantial reserve fund management requirements. Many of Chandler's premium communities maintain architectural review committees with detailed guidelines that must be incorporated into project planning, especially for exterior modifications and common area improvements.
Chandler's position in the Phoenix metropolitan area creates unique logistical considerations, including coordination with multiple utility providers, compliance with Maricopa County regulations for certain improvements, and navigation of the city's traffic management requirements during construction activities. The prevalence of tile roofing, stucco exteriors, and concrete construction in local architecture requires specialized knowledge of material performance in high-heat, low-humidity conditions typical of the Sonoran Desert climate.
The Planning Variables That Make Chandler Projects Complex
Extreme heat scheduling constraints
Complex HOA approval processes
Monsoon season project delays
What Chandler Property Owners Gain From Our Scope Development Process
Master-planned community expertise
Desert climate project adaptation
HOA governance coordination
Chandler market specialization since inception
Licensed Arizona construction professionals
Proven success in luxury developments
Our Scope Development Process for Chandler Properties
We keep the process simple and transparent from the first call to the final walkthrough.
01
Site evaluation and regulatory review
02
Stakeholder alignment and scope finalization
03
Phased execution with progress monitoring
04
Completion verification and handover documentation
Scope of Work and Project Management in Chandler: FAQs
Does Chandler's Water Conservation Code actually affect an exterior renovation scope?
It can, particularly for scopes involving landscaping, hardscape, or exterior water features tied to the renovation. Chandler's Water Conservation Code establishes specific requirements for desert landscaping compliance and water-efficient design, and if a project scope touches any of those elements, we confirm compliance with the current code as part of scope development rather than treating water conservation as a separate afterthought.
Our downtown Chandler high-rise has a smaller reserve fund than a big master-planned community — does that change your planning approach?
It does, meaningfully. A downtown Chandler high-rise condominium with a smaller unit count typically has less reserve capacity to draw from than a large master-planned community, so we build scopes for those properties with more attention to phasing options that let the board spread costs over a longer timeline if needed. We tailor the financial structure of a scope to the specific property's reserve situation rather than presenting one standard approach regardless of building size.
How do you coordinate construction activity with Chandler's traffic management requirements?
For projects with a meaningful construction footprint, particularly near high-traffic areas like the Chandler Innovation District or Price Road, we coordinate directly with the city's traffic management requirements to secure any necessary permits for lane closures, staging, or equipment access. We build that coordination into the project timeline from the start, since discovering a traffic permit requirement mid-project can create costly delays.
Featured Projects
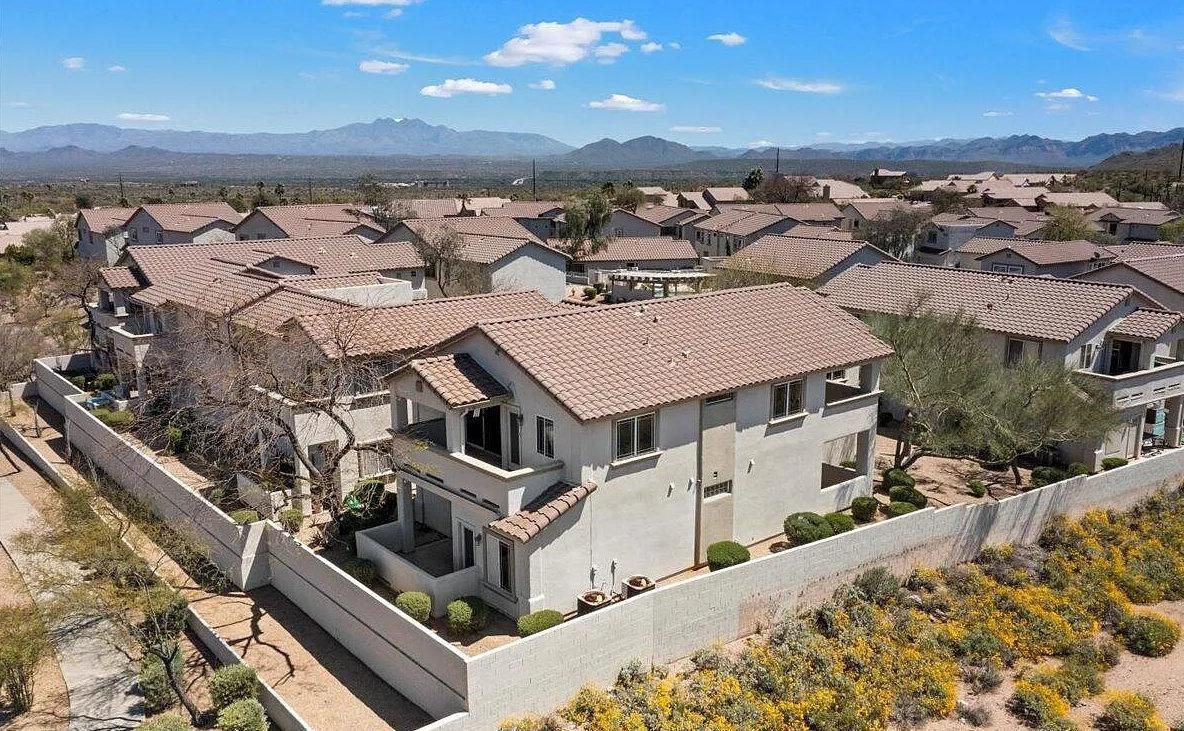
Monterra Ranch
Year Built: 1998
Client: AER Community Management
Size: 41 Buildings
Scope:
- Exterior surfaces were power washed, prepped, spot-primed, and painted to clean and refresh the building's appearance
- Stucco was repaired and replace at areas where it was visibly cracking or coming loose from the building
- A texture coat of stucco was applied to blend with the existing finish as closely as possible, and newly exposed sections received a brown coat to establish a smooth base for further stucco work
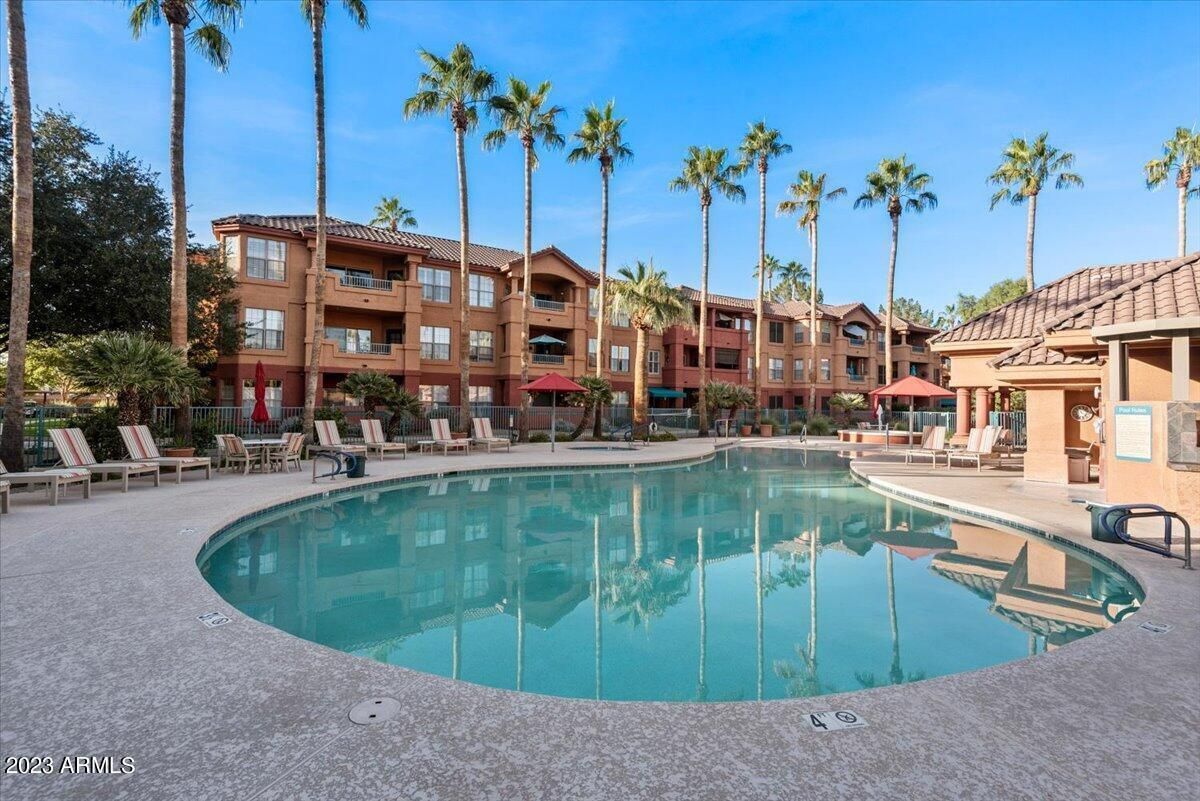
La Solana Condominiums
Year Built: 1998
Client: City Property Management
Size: 7 Buildings
Scope:
- Exterior surfaces designated for painting were pressure washed to remove dirt, dust, efflorescence, loose paint, and other contaminants. The surfaces were then allowed to dry fully before applying any patching, primer, or finish coats
- Repairs and upgrades were completed on various parts of the Clubhouse, including the stucco, utility doors, entry French doors, patio cover, fascia, window mullions, and parapet caps to improve overall condition and appearance
Request a Scope of Work Creation & Project Management Quote Today!
ROC 202664 (Class CR34)
ROC 269463 (Class KB-2)