
Detailed Scope of Work Development Summerlin NV
Precise project documentation tailored for Summerlin's master-planned communities and desert climate.





360+ 5-Star Google Reviews
EmpireWorks delivers meticulous scope of work development services designed specifically for Summerlin's distinctive master-planned communities and luxury residential properties. Our detailed planning process addresses the unique demands of this premier Las Vegas suburb, including HOA architectural guidelines, desert landscaping integration, and the specific needs of high-end condominiums and commercial centers throughout The Hills, Downtown Summerlin, and surrounding villages. We understand that Summerlin properties require sophisticated project documentation that balances aesthetic standards with practical desert construction realities.
Our scope development process incorporates Summerlin's stringent community standards while addressing the technical challenges of building in Southern Nevada's Mojave Desert environment. From Red Rock Country Club's luxury developments to the mixed-use complexes near City National Arena, we create comprehensive project specifications that ensure successful outcomes for multi-family and commercial properties across this master-planned community.

Understanding Summerlin's Climate and Its Impact on Facility Assessments
Summerlin's position in the western Las Vegas Valley presents unique construction considerations including intense summer heat exceeding 115°F, minimal annual rainfall of just 4 inches, and strong desert winds that impact material selection and installation timing. The community's elevation variations from 2,000 to 3,000 feet create microclimates that affect building performance, while the area's caliche hardpan soil conditions require specialized foundation and utility considerations that must be documented in every scope of work.
The master-planned nature of Summerlin means properties must comply with both Clark County building codes and strict HOA architectural review processes that govern everything from exterior color palettes to roofing materials. Villages like The Ridges, The Paseos, and Willows maintain distinct design standards that impact project specifications, while commercial properties near Downtown Summerlin and the Las Vegas Ballpark face additional municipal requirements. Our scope development accounts for these layered approval processes and ensures all documentation meets both regulatory and community standards before construction begins.
Addressing Desert Heat Challenges for Scope of Work in Summerlin
Complex HOA architectural review processes
Extreme heat and desert wind considerations
Caliche soil and drainage planning requirements
Master-planned community compliance expertise
Desert climate construction specifications
HOA architectural guideline integration
Deep knowledge of Summerlin HOA requirements
Proven experience with desert construction challenges
Established relationships with Clark County permitting
Our Scope of Work Process
We keep the process simple and transparent from the first call to the final walkthrough.
01
Property assessment and HOA guideline review
02
Desert climate impact analysis and material selection
03
Detailed scope creation with community standard compliance
04
Final documentation review and regulatory alignment
Scope of Work FAQs for Summerlin Property Owners
Why does a Summerlin project need a detailed scope of work before construction starts?
A detailed scope documents exactly what will be done, with what materials, and under what standards, so there's no ambiguity between owner, contractor, and any approving bodies once work begins. In a market this tightly regulated, that documentation is what keeps a project moving instead of stalling at approval.
Summerlin properties answer to both Clark County building codes and strict HOA architectural review processes governing everything from exterior color palettes to roofing materials, and villages like The Ridges, The Paseos, and Willows each maintain their own design standards. A scope that doesn't account for the specific village's requirements gets sent back for revision.
What local conditions need to be accounted for in a Summerlin scope of work?
Summerlin's position in the western Las Vegas Valley brings summer heat exceeding 115°F, minimal annual rainfall of around 4 inches, and strong desert winds, all of which affect material selection and installation timing. Caliche hardpan soil also requires specific foundation and utility considerations that need to be documented up front rather than discovered mid-project.
Elevation variations across the community, from roughly 2,000 to 3,000 feet, create microclimates that affect how materials and systems perform in different villages. We build those site-specific realities into every scope rather than using a generic template across properties near The Hills, Downtown Summerlin, or City National Arena.
How do HOA approvals factor into scope of work timelines for Summerlin properties?
HOA architectural review adds a layered approval process on top of standard municipal permitting, and different villages, like The Ridges, The Paseos, and Willows, maintain distinct standards that a scope has to satisfy before work can begin. Commercial properties near Downtown Summerlin and the Las Vegas Ballpark face additional municipal requirements on top of that.
We account for these approval layers when developing the scope so the documentation supports both regulatory sign-off and community standards from the outset. That reduces the back-and-forth that typically happens when a scope gets submitted without anticipating what a specific village's review board will require.
Featured Projects
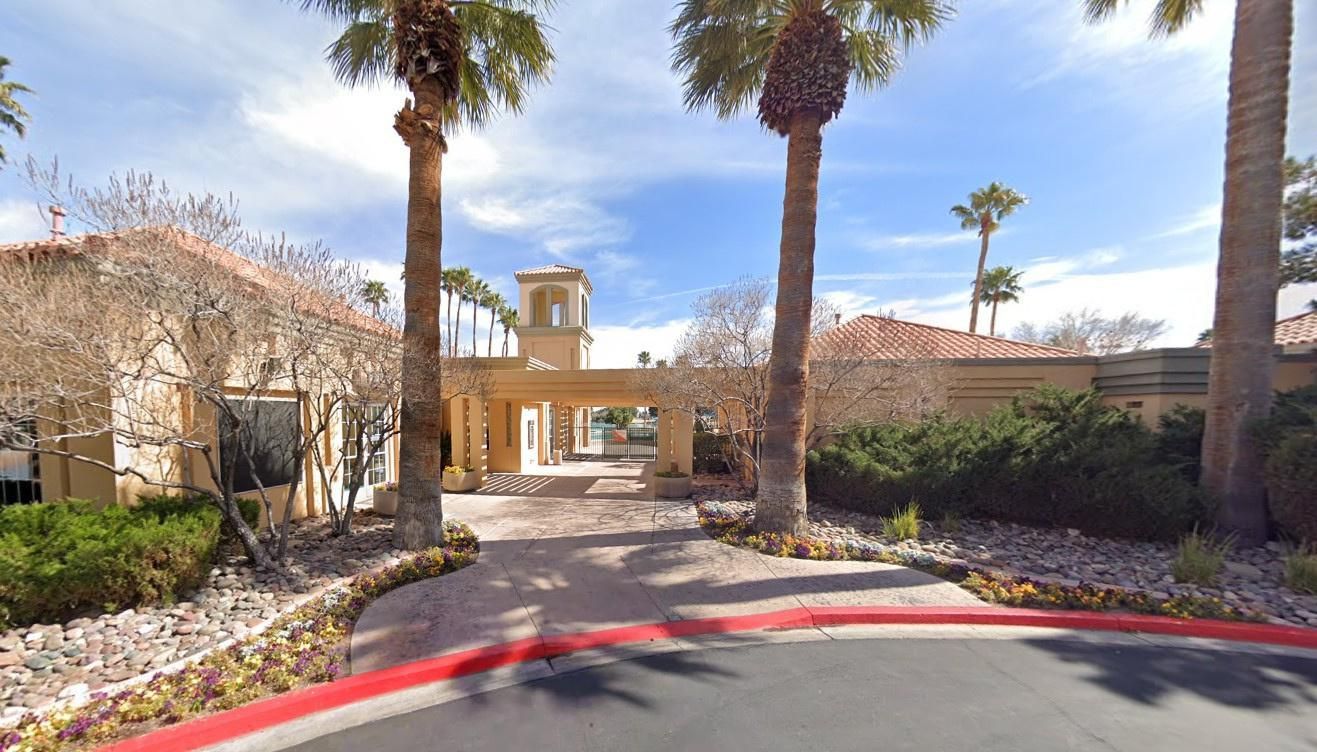
Desert Shores Master
Year Built: 2000
Client: Desert Shores Master Association
Size: 180 Units
Scope:
- Exterior painting
- Balcony repairs
- Stucco work
- Concrete repairs
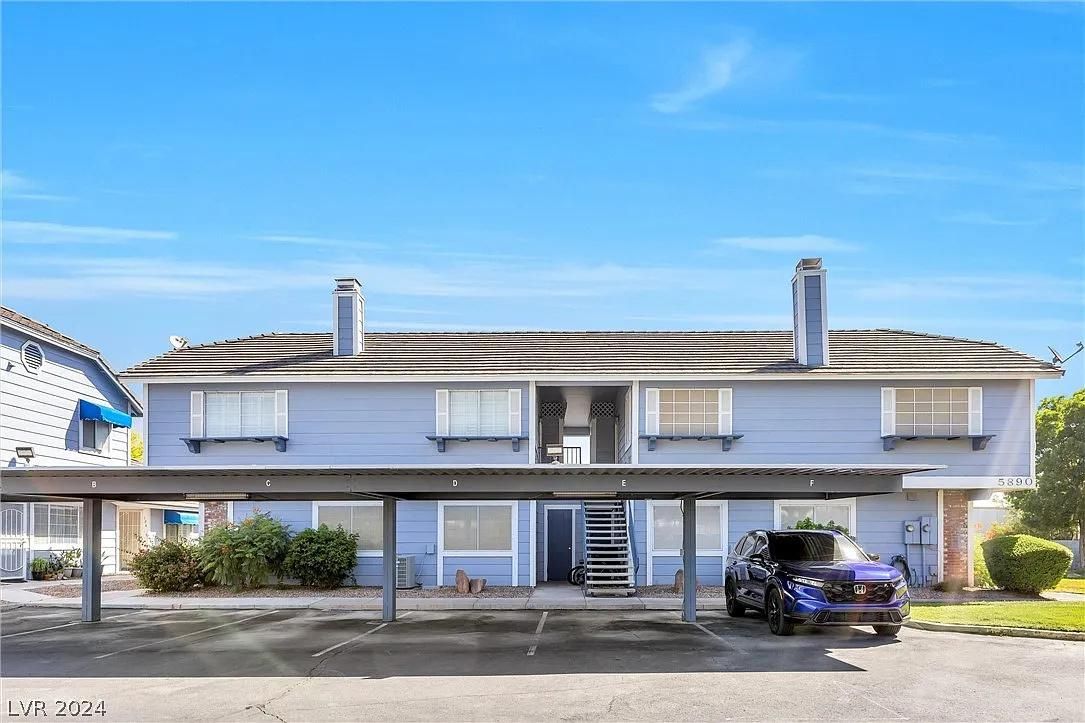
Duck Creek Village
Year Built: 1987
Client: Epic Association Management
Size: 22 Buildings
Scope:
- All exterior areas—including stucco surfaces, siding, trim, and architectural details—were thoroughly pressure-washed to eliminate dirt, dust, efflorescence, peeling paint, and other surface contaminants
- Following the cleaning process, surfaces were allowed to dry completely before any repair, priming, or finish work commenced
- Loose paint, rust, and scale were carefully removed using wire brushes, scrapers, and sanding equipment to ensure proper surface preparation and adhesion of new coatings
Request a Scope of Work Quote Today!
ROC 202664 (Class CR34)
ROC 269463 (Class KB-2)