
Scope of Work Services Allen TX | EmpireWorks
Precise project documentation tailored to Allen's expanding residential and commercial landscape.





360+ 5-Star Google Reviews
EmpireWorks provides meticulous scope of work documentation for Allen's diverse property portfolio, from luxury condominiums in Watters Creek to established apartment complexes along Greenville Avenue. Our team understands the specific requirements of Allen's mixed-use developments and the importance of detailed planning in this rapidly growing Collin County community.
Our scope development process accounts for Allen's unique construction environment, including the area's clay soil conditions that affect foundation work and the city's stringent development standards. We create comprehensive project specifications that address everything from exterior renovations on mid-rise residential buildings to complex commercial repairs, ensuring every stakeholder understands project deliverables from the outset.


Scope of Work From Watters Creek to Allen Station
Allen's construction landscape presents unique opportunities and challenges that require specialized local knowledge. The city's position along the Eastern Cross Timbers ecoregion means dealing with expansive clay soils that can shift dramatically during Texas's wet and dry cycles, directly impacting foundation and exterior work specifications. Our team understands how to account for these soil conditions in project scoping and scheduling.
The City of Allen maintains specific development standards and architectural guidelines, particularly in established neighborhoods like Ridgeview Ranch and newer developments near Allen Station. We're familiar with Allen's building permit processes, inspection requirements, and the coordination needed with utility providers like Oncor and the City of Allen's municipal services. Our local expertise extends to understanding HOA requirements in Allen's numerous planned communities, where exterior modifications often require architectural review committee approval before construction can begin.
The Realities of Scoping Projects on Allen's Clay Soils
Managing expansive clay soil considerations in project planning
Coordinating with multiple Allen HOA architectural review processes
Balancing rapid development pace with thorough documentation needs
Clay soil-specific foundation and exterior work planning
Allen building code compliant project specifications
HOA architectural committee ready documentation
Deep knowledge of Collin County building regulations and permit processes
Experience with Allen's diverse property types from condos to commercial
Understanding of local soil conditions and weather impact on construction
Our Scope of Work Process for Allen Properties
We keep the process simple and transparent from the first call to the final walkthrough.
01
Site evaluation including Allen-specific soil and regulatory assessment
02
Detailed specification development with local code compliance review
03
Stakeholder review and HOA architectural committee preparation
04
Final documentation delivery with permit-ready specifications
Featured Projects
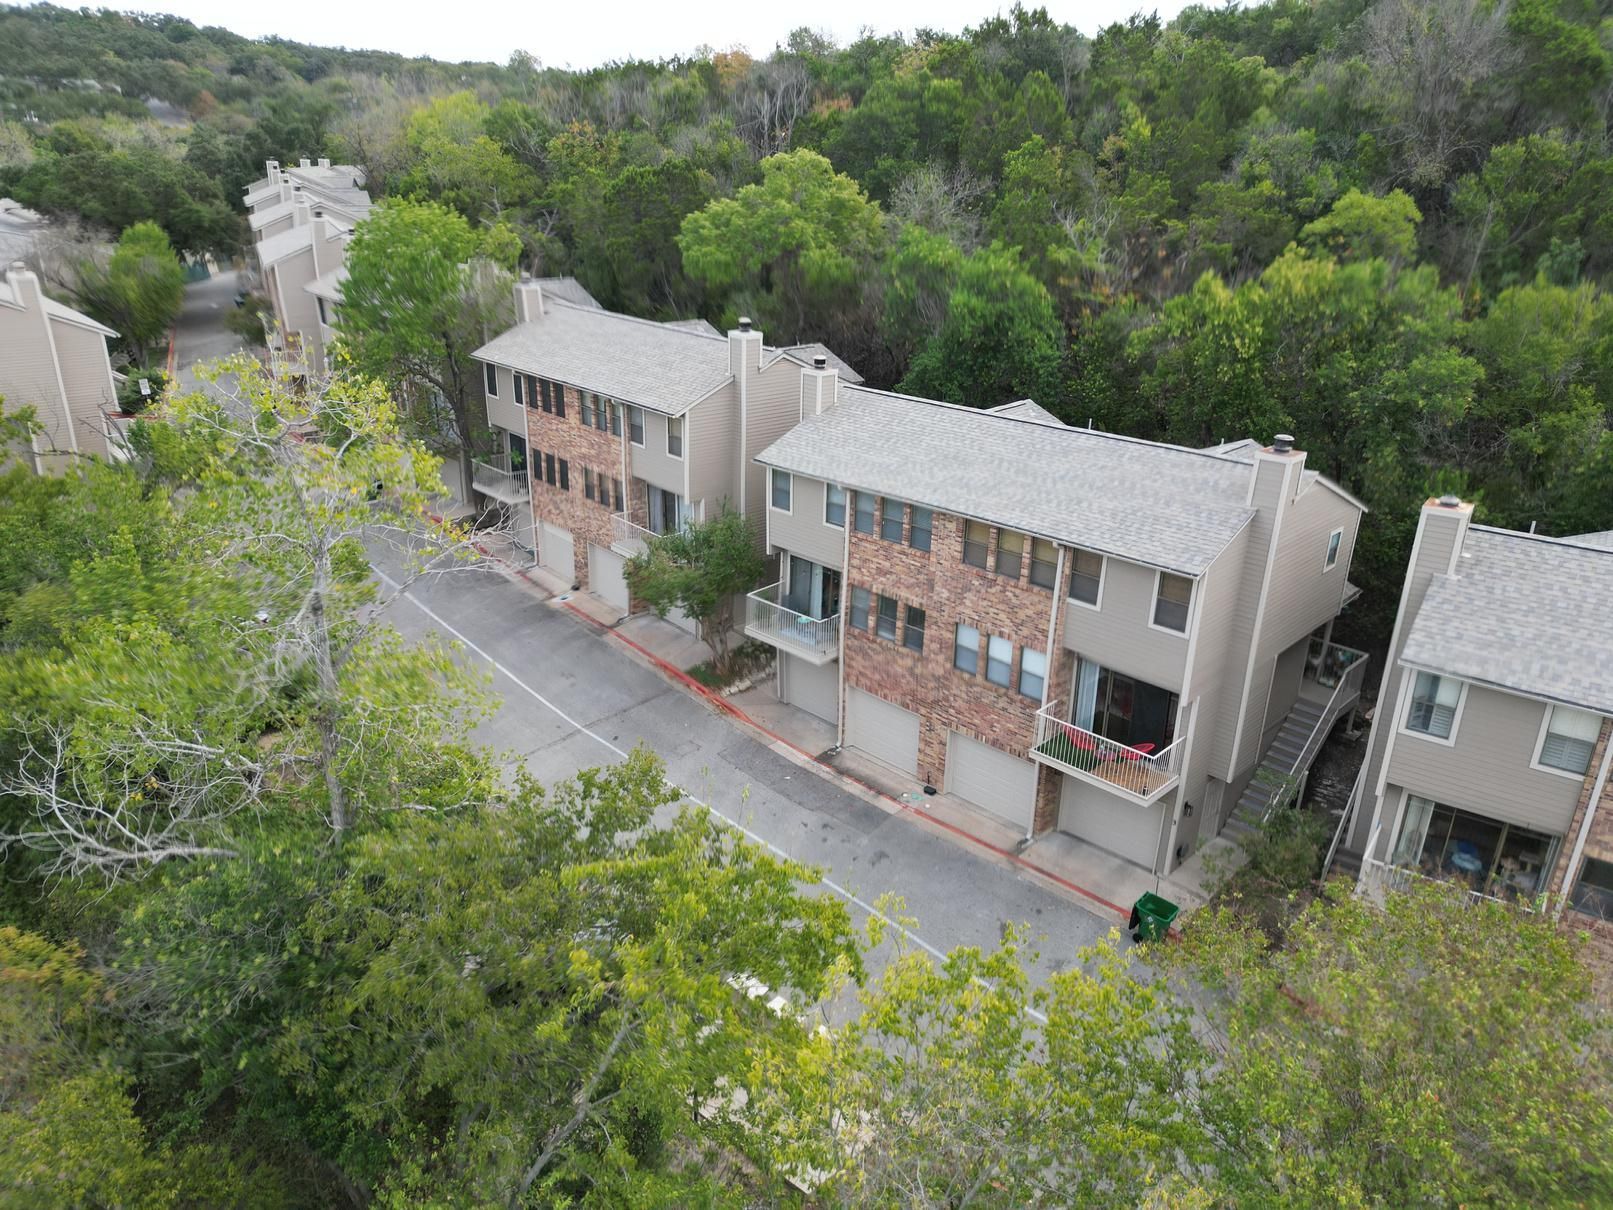
Terrace Condos
Year Built: 1984
Client: Community Association Management
Size: 20 Buildings
Scope:
- The siding was removed and replaced to improve durability and refresh the exterior appearance of the building
- The asphalt shingle roof was fully removed and disposed of, including all layers down to the underlying sheathing to prepare for the new installation
- Pipe boots were replaced and painted to blend in with the new roof surface, while all vents and flashing across the property were removed and replaced to ensure proper function and a clean finish
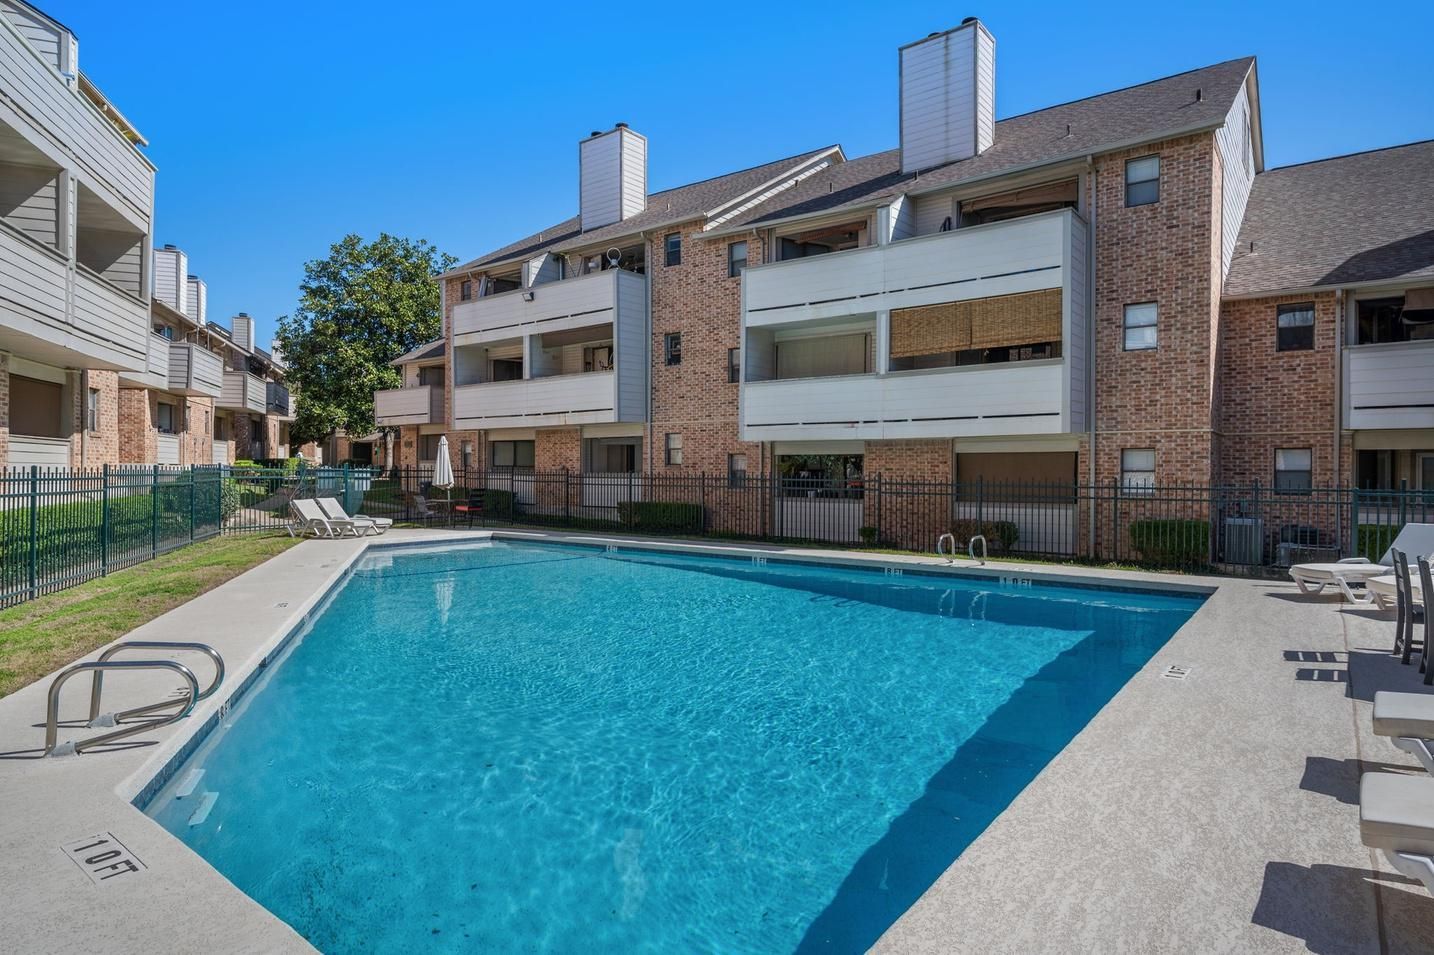
The Woodlands II
Year Built: 1983
Client: RowCal
Size: 7 Buildings
Scope:
- The existing siding was replaced and then painted to refresh the building's exterior and improve durability
- All previously painted surfaces—including siding, trim, eaves, fascia, gutters, downspouts, and entry doors—were repainted to restore their appearance and ensure a consistent finish across the property
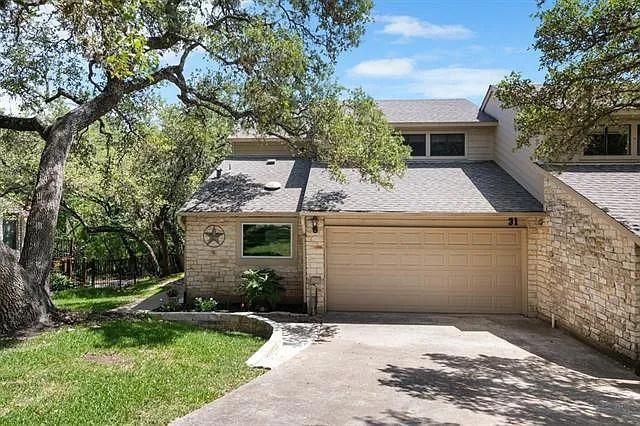
Balcones Place
Year Built: 1979
Client: Associa Hill Country
Size: All Units
Scope:
- Existing wood paneling, corner and base trim, and house wrap were fully removed down to the sheathing to prepare for new installation
- The gutter and downspout were removed and replaced with new components to improve drainage and appearance
- Damaged fascia boards were taken out and replaced to restore proper structure and maintain a clean exterior look
Request a Scope of Work Quote Today!
ROC 202664 (Class CR34)
ROC 269463 (Class KB-2)
1823 Fort View Rd Suite 201 Austin TX 78704