
Expert Retaining Walls and Screen Walls Services in Austin
Custom masonry and structural wall solutions





360+ 5-Star Google Reviews
EmpireWorks specializes in retaining walls and screen walls throughout Austin, Texas. Our experienced masons and engineers design and construct durable, attractive walls that provide both functional and aesthetic value for residential and commercial properties.



Building a Retaining Wall in Austin Isn't Like Flat-Ground Construction
Austin's hilly terrain and drainage requirements create unique challenges for retaining wall construction. We understand local soil conditions, drainage codes, and design requirements specific to Central Texas topography.
What Causes Retaining Wall Failures on Austin Properties
Complex drainage management in Austin's clay soils and sloping terrain
Structural design requirements for walls exceeding height and load limitations
Integrating functional retaining walls with architectural and landscape design elements
Custom-designed walls engineered for specific site conditions and drainage requirements
Professional masonry work using premium materials for lasting durability and appearance
Complete structural engineering and permit assistance for all wall projects
Licensed engineers and master masons with extensive experience in Texas retaining wall construction
Custom design capabilities addressing both structural requirements and aesthetic preferences
Complete project management from initial design through final landscaping coordination
Our Retaining Wall Construction Process for Austin Properties
We keep the process simple and transparent from the first call to the final walkthrough.
01
Site analysis, soil evaluation, and structural engineering for optimal design
02
Permit acquisition and construction planning with utility coordination
03
Professional construction with proper drainage and reinforcement installation
04
Final inspection, landscaping coordination, and maintenance guidelines
Featured Projects
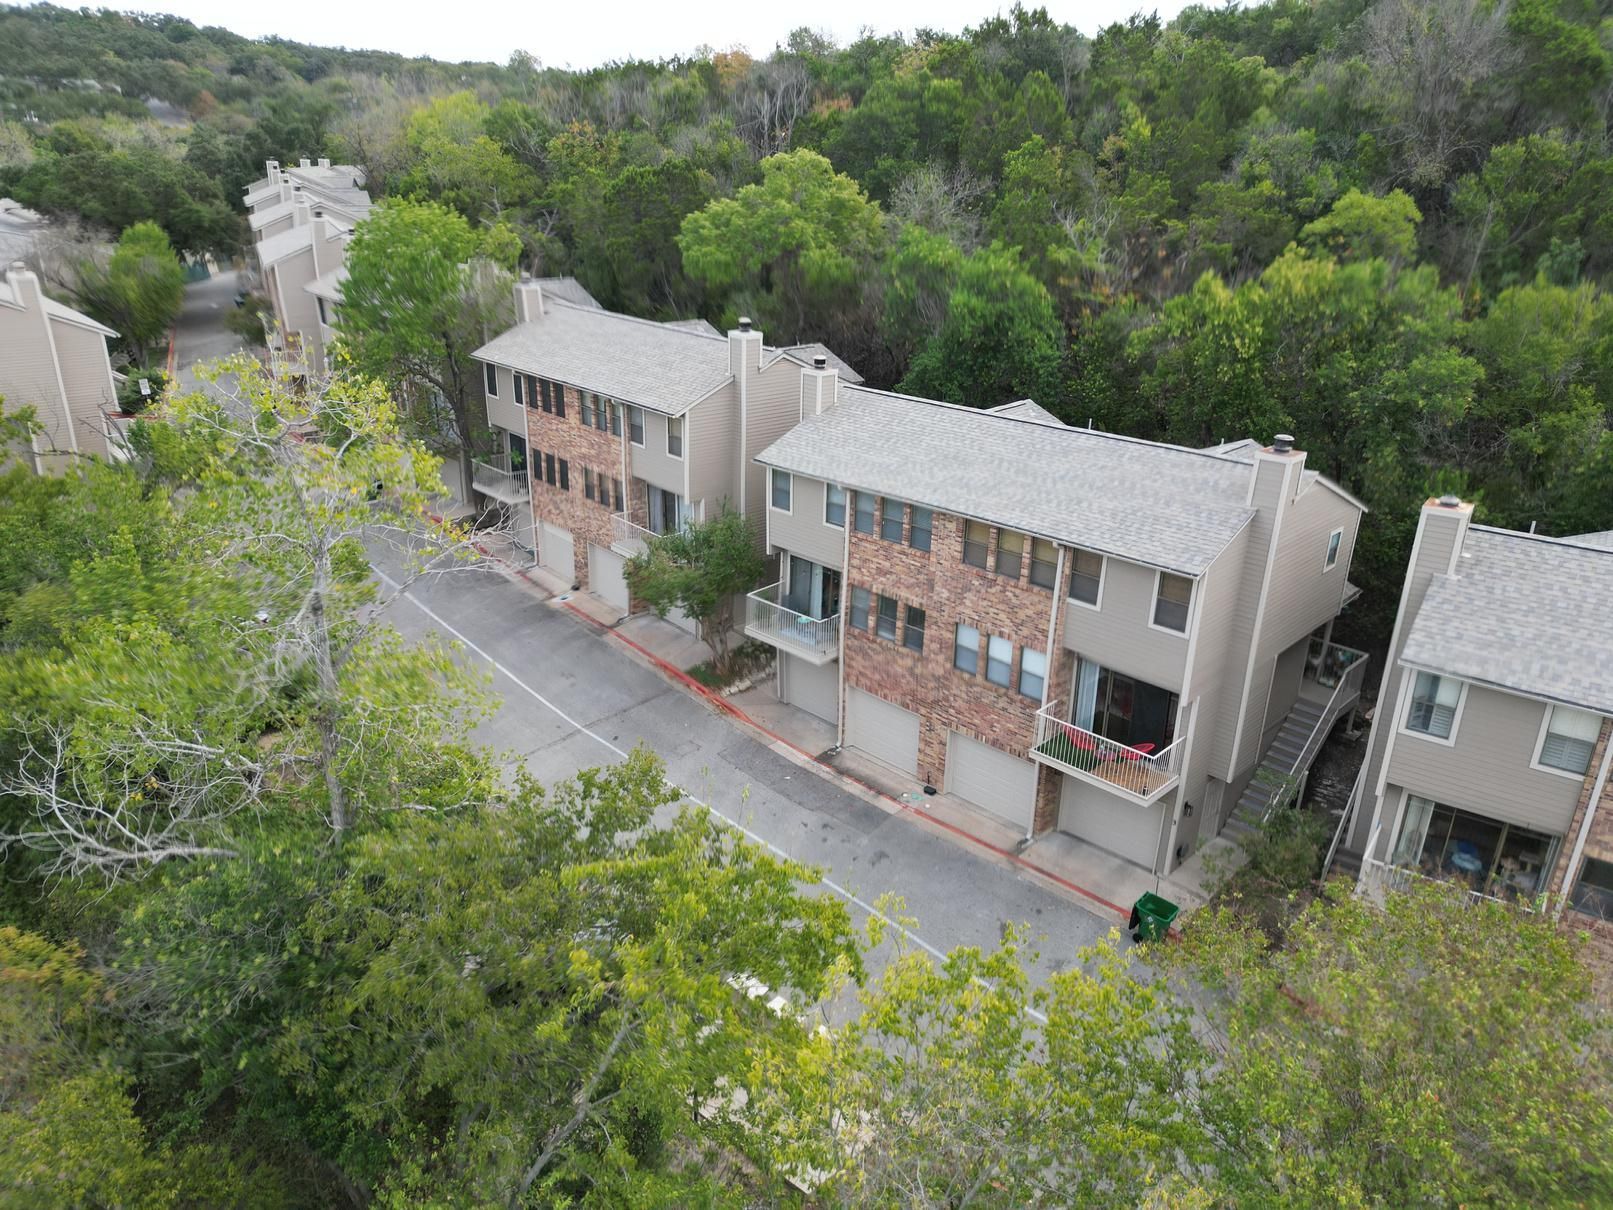
Terrace Condos
Year Built: 1984
Client: Community Association Management
Size: 20 Buildings
Scope:
- The siding was removed and replaced to improve durability and refresh the exterior appearance of the building
- The asphalt shingle roof was fully removed and disposed of, including all layers down to the underlying sheathing to prepare for the new installation
- Pipe boots were replaced and painted to blend in with the new roof surface, while all vents and flashing across the property were removed and replaced to ensure proper function and a clean finish
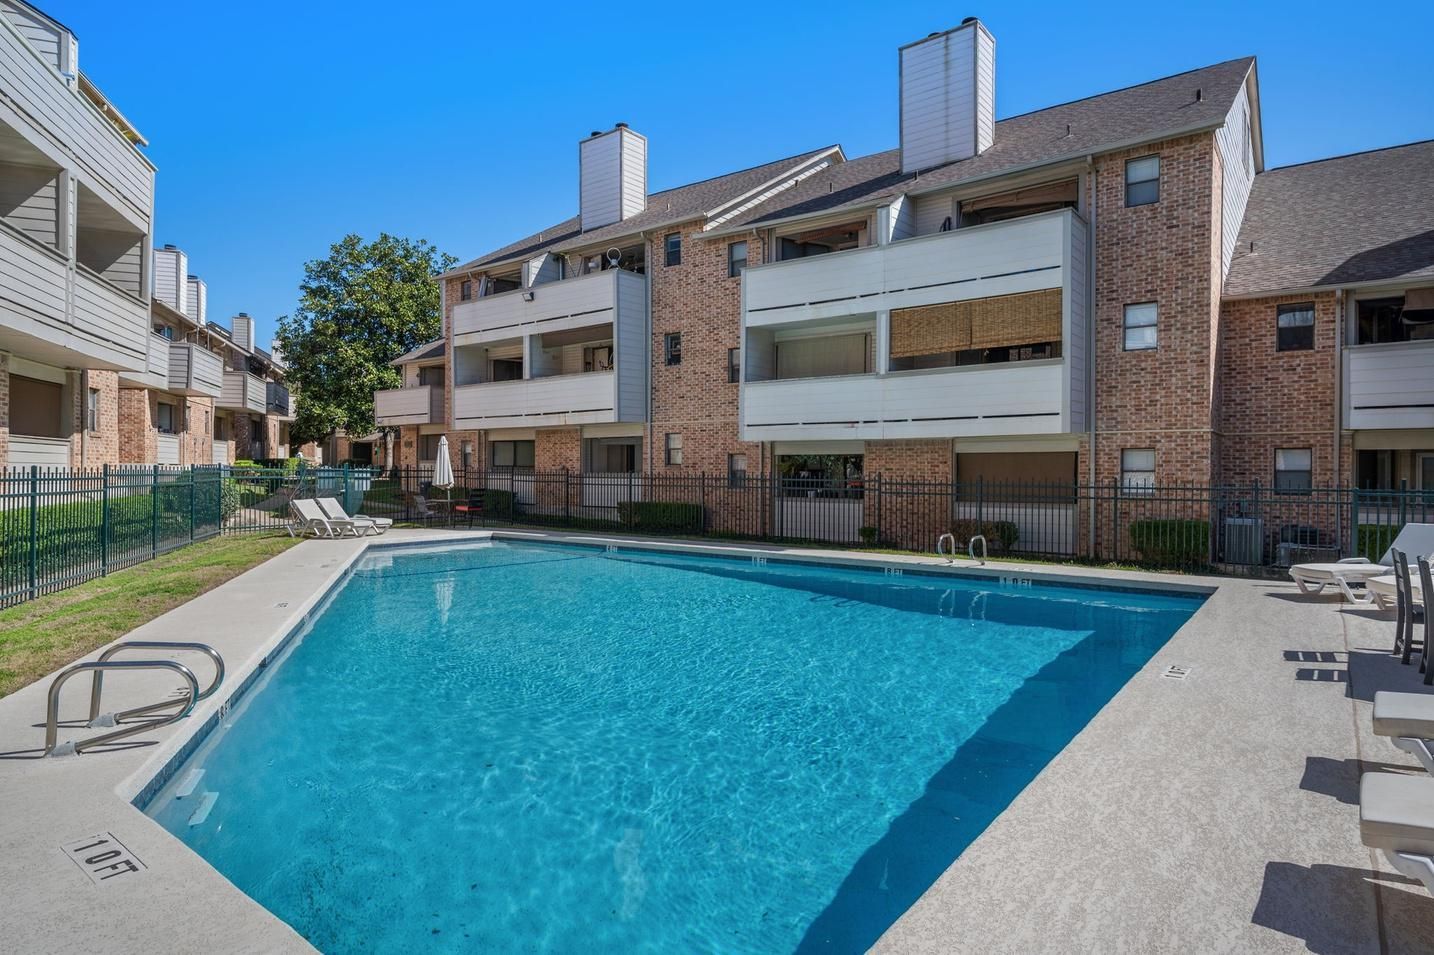
The Woodlands II
Year Built: 1983
Client: RowCal
Size: 7 Buildings
Scope:
- The existing siding was replaced and then painted to refresh the building's exterior and improve durability
- All previously painted surfaces—including siding, trim, eaves, fascia, gutters, downspouts, and entry doors—were repainted to restore their appearance and ensure a consistent finish across the property
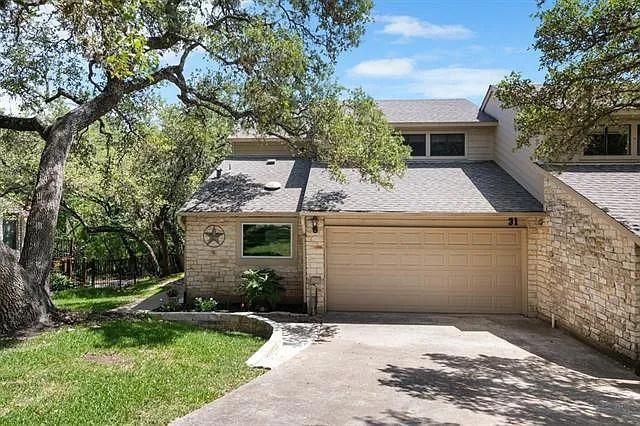
Balcones Place
Year Built: 1979
Client: Associa Hill Country
Size: All Units
Scope:
- Existing wood paneling, corner and base trim, and house wrap were fully removed down to the sheathing to prepare for new installation
- The gutter and downspout were removed and replaced with new components to improve drainage and appearance
- Damaged fascia boards were taken out and replaced to restore proper structure and maintain a clean exterior look
Request a Retaining Walls Quote Today!
ROC 202664 (Class CR34)
ROC 269463 (Class KB-2)
1823 Fort View Rd Suite 201 Austin TX 78704