
Retaining Wall Construction & Repair in Bee Cave, TX
Custom retaining wall solutions for Hill Country terrain and limestone bedrock conditions.





360+ 5-Star Google Reviews
EmpireWorks delivers specialized retaining wall construction and repair services throughout Bee Cave, Texas, addressing the unique challenges of Hill Country topography. Our team understands the complex interaction between limestone bedrock, variable soil depths, and steep terrain that characterizes properties throughout the Barton Creek area and surrounding neighborhoods. We design and build retaining walls that effectively manage elevation changes while complementing the natural beauty of your lakefront or hillside property.
From luxury condominiums along Lake Austin to commercial developments in the Bee Cave Village area, our retaining wall solutions provide essential slope stabilization and erosion control. We work extensively with HOA communities and multi-family developments that require both functional engineering and aesthetic appeal to maintain property values in this prestigious Hill Country location.



Bee Cave's Limestone Bedrock and What It Means for Retaining Walls
Bee Cave's location in the Texas Hill Country presents distinct challenges for retaining wall construction, with properties often built on steep slopes overlooking Lake Austin and Barton Creek. The area's shallow limestone bedrock creates drainage complexities that require specialized engineering approaches, particularly during Central Texas flash flood events. Many properties in neighborhoods like Barton Creek West and Spanish Oaks feature significant elevation changes that demand expert retaining wall solutions.
The City of Bee Cave maintains strict development standards for slope stabilization and stormwater management, requiring retaining walls to meet specific engineering criteria for the local geological conditions. HOA communities throughout the area often have architectural guidelines that mandate natural stone finishes and earth-tone materials to preserve the Hill Country aesthetic. Our team stays current with Travis County drainage requirements and understands the permit processes for retaining wall construction in this rapidly developing corridor.
What Bee Cave Properties Are Up Against
Shallow limestone bedrock limiting foundation depth
Flash flood drainage management on steep slopes
HOA architectural compliance for natural aesthetics
Hill Country limestone bedrock engineering expertise
Lake Austin slope stabilization and erosion prevention
Natural stone finishes matching HOA aesthetic requirements
Specialized in Bee Cave Hill Country terrain challenges
Expert knowledge of Travis County drainage regulations
Proven experience with luxury HOA community standards
How We Handle Retaining Walls in Bee Cave
We keep the process simple and transparent from the first call to the final walkthrough.
01
Geological assessment and limestone bedrock analysis
02
Custom engineering for Hill Country slope conditions
03
Construction with natural materials and HOA compliance
04
Final inspection and drainage system verification
Retaining Wall Questions From Bee Cave Property Owners
Why do retaining walls on older hillside properties near Barton Creek fail differently than newer walls in Spanish Oaks?
Older Hill Country walls were often built without full engineering for the shallow limestone bedrock beneath them, relying on shorter footings that shift as water finds paths through cracked rock. Newer construction in developments like Spanish Oaks typically uses deeper engineered footings and drainage systems designed around the bedrock conditions, so failures tend to show up as surface bowing or joint separation rather than sudden collapse.
We assess the bedrock depth and existing wall design on site before recommending whether a repair or full rebuild better addresses the underlying cause.
How does flash flooding along the Balcones Escarpment affect retaining walls in Bee Cave?
Bee Cave sits within Flash Flood Alley, and heavy rain events can push a large volume of water down steep slopes toward Lake Austin and Barton Creek in a short period. Combined with shallow limestone that limits how deep drainage can be routed, this creates hydrostatic pressure behind walls that were not engineered with adequate weep holes or French drains, leading to bulging or eventual failure.
We design drainage systems specifically for these flash flood conditions so water is directed away from the wall structure rather than trapped behind it.
Does the City of Bee Cave or our HOA need to approve retaining wall work before construction begins?
In most cases, yes. The City of Bee Cave enforces engineering standards for slope stabilization and stormwater management, and HOA communities throughout the area often require natural stone finishes and earth-tone materials to preserve the Hill Country aesthetic before approving any exterior work.
We manage both the municipal permitting process and HOA architectural review submissions so property owners and boards do not have to navigate two separate approval tracks on their own.
Featured Projects
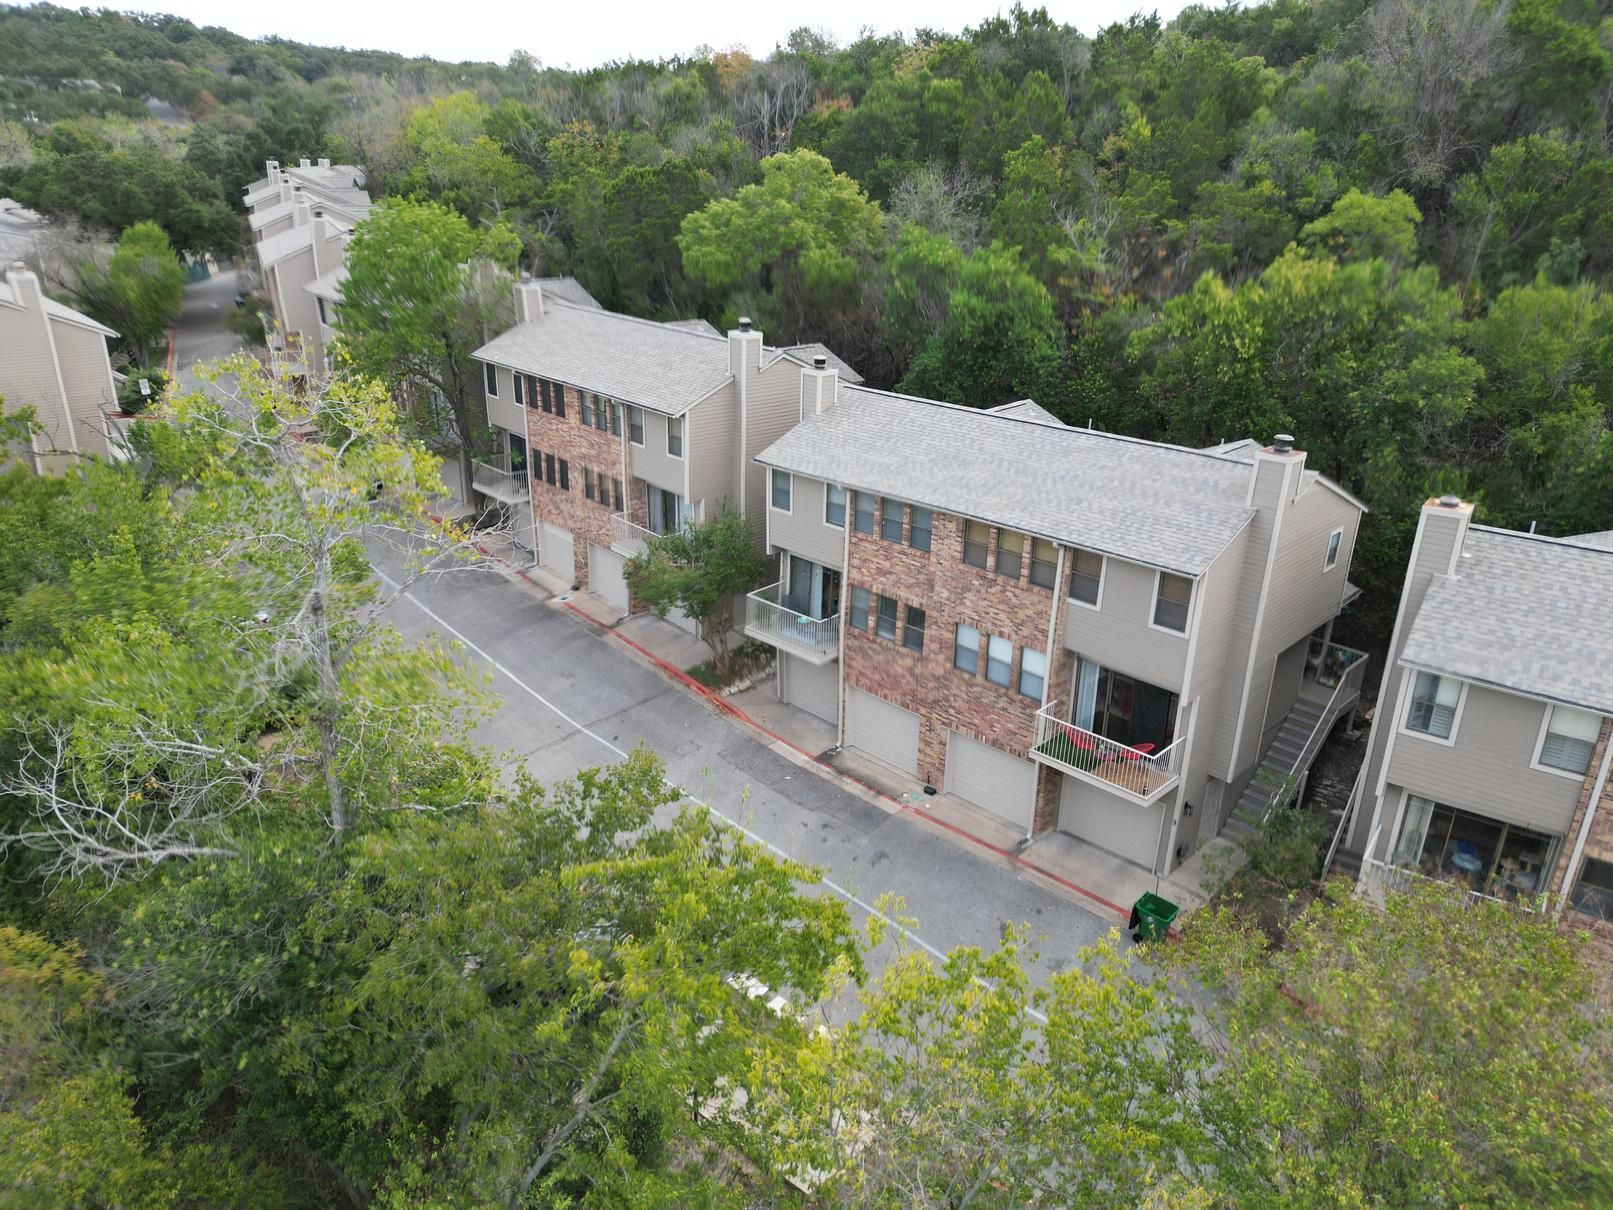
Terrace Condos
Year Built: 1984
Client: Community Association Management
Size: 20 Buildings
Scope:
- The siding was removed and replaced to improve durability and refresh the exterior appearance of the building
- The asphalt shingle roof was fully removed and disposed of, including all layers down to the underlying sheathing to prepare for the new installation
- Pipe boots were replaced and painted to blend in with the new roof surface, while all vents and flashing across the property were removed and replaced to ensure proper function and a clean finish
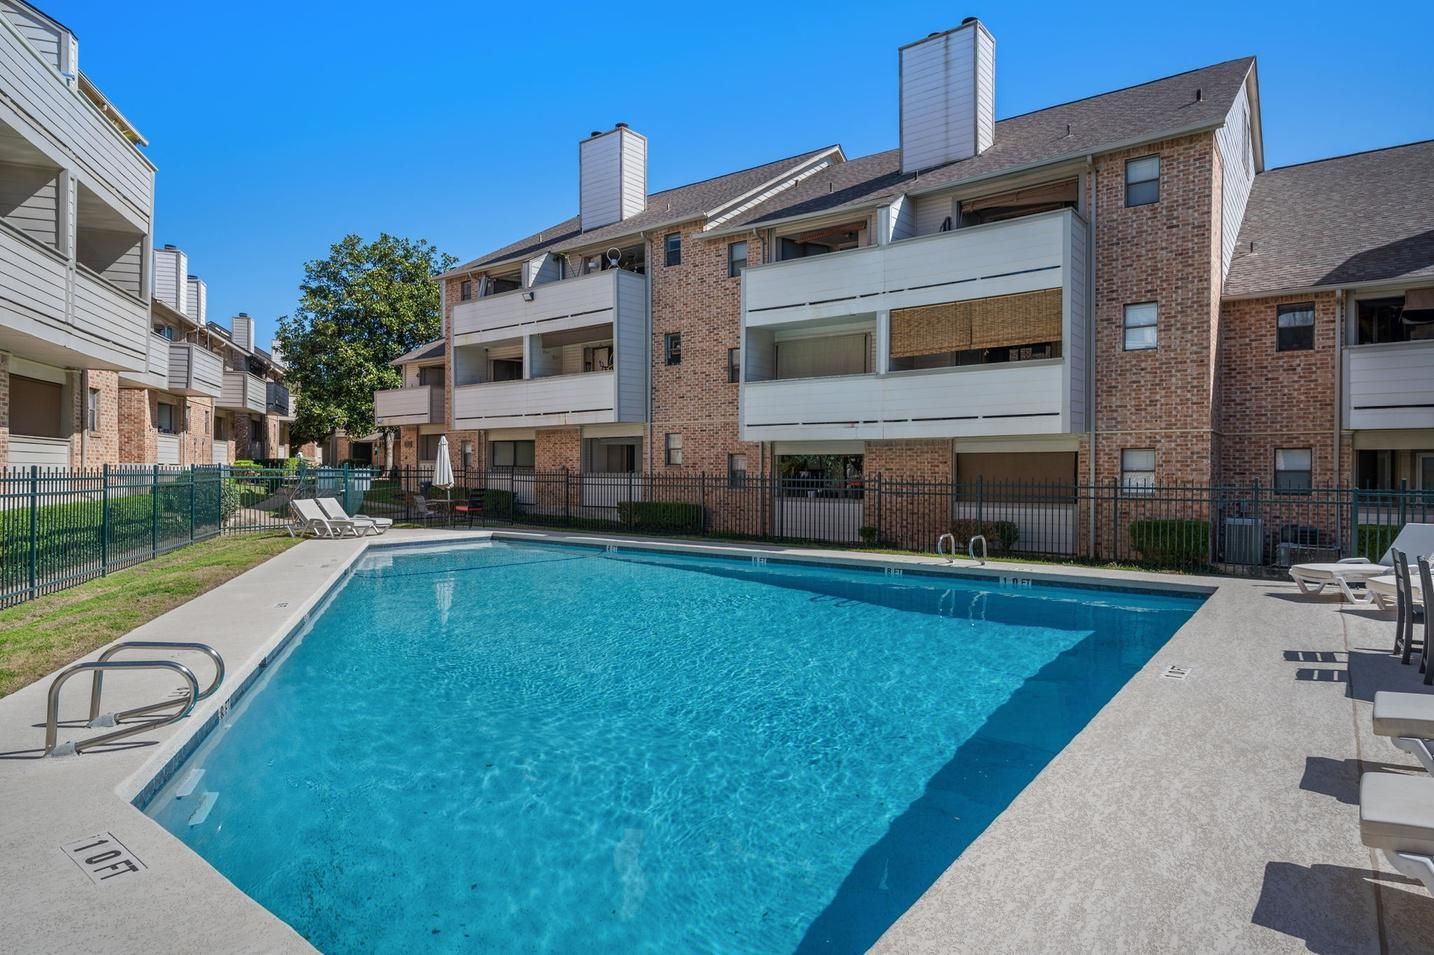
The Woodlands II
Year Built: 1983
Client: RowCal
Size: 7 Buildings
Scope:
- The existing siding was replaced and then painted to refresh the building's exterior and improve durability
- All previously painted surfaces—including siding, trim, eaves, fascia, gutters, downspouts, and entry doors—were repainted to restore their appearance and ensure a consistent finish across the property
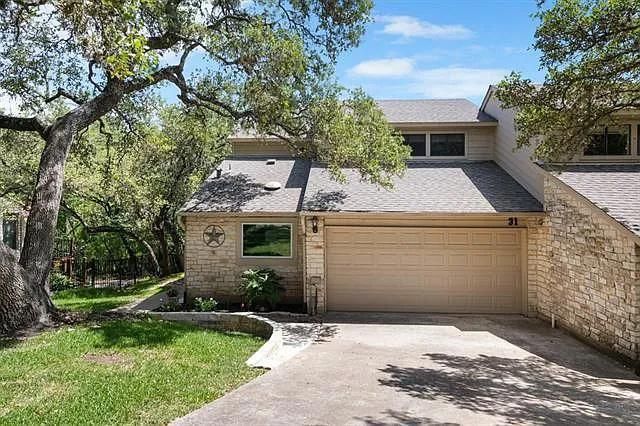
Balcones Place
Year Built: 1979
Client: Associa Hill Country
Size: All Units
Scope:
- Existing wood paneling, corner and base trim, and house wrap were fully removed down to the sheathing to prepare for new installation
- The gutter and downspout were removed and replaced with new components to improve drainage and appearance
- Damaged fascia boards were taken out and replaced to restore proper structure and maintain a clean exterior look
Request a Retaining Walls Quote Today!
ROC 202664 (Class CR34)
ROC 269463 (Class KB-2)
1823 Fort View Rd Suite 201 Austin TX 78704