
Retaining Wall Construction Flower Mound TX
Custom retaining wall solutions engineered for Flower Mound's rolling terrain and soil conditions.





360+ 5-Star Google Reviews
EmpireWorks delivers custom retaining wall construction and restoration services throughout Flower Mound, Texas. Our team understands the unique topographical challenges of this scenic community, where rolling hills and elevated terrain create complex drainage and soil retention needs for residential and commercial properties. We specialize in engineered solutions that address Flower Mound's distinctive landscape requirements while maintaining the aesthetic standards expected in this premier Denton County community.
From luxury condominium developments along Cross Timbers Road to commercial properties in the Lakeside Business District, our retaining wall systems provide long-lasting stability and visual appeal. We work extensively with HOAs in master-planned communities like Bridlewood and Canyon Falls, delivering retaining wall solutions that complement architectural guidelines while providing essential slope stabilization and erosion control for North Texas terrain.



Retaining Wall Systems Engineered for Flower Mound's Terrain and Clay Soil
Flower Mound's elevated topography and proximity to Grapevine Lake create unique challenges for retaining wall construction. The town's characteristic rolling hills and natural elevation changes require specialized engineering approaches, particularly in established neighborhoods like Wellington and Flower Mound Estates where mature trees and existing utilities complicate construction access. Our team works closely with the Town of Flower Mound's Development Services Department to ensure compliance with local grading and drainage ordinances.
The community's expansive clay soils, combined with significant seasonal rainfall variations, demand retaining wall systems designed for substantial ground movement. Properties along the bluffs overlooking Grapevine Lake face additional challenges from elevated moisture levels and wind exposure. Our engineering approach accounts for these specific environmental factors while meeting the aesthetic expectations of Flower Mound's upscale residential and commercial developments.
What Flower Mound's Terrain and Soil Do to Retaining Walls
Steep terrain and elevation changes
Clay soil expansion in lake climate
Limited construction access on slopes
Rolling terrain slope stabilization expertise
Lake-area moisture management systems
HOA-compliant aesthetic integration
Flower Mound topography and soil specialists
Local building code and HOA compliance expertise
Master-planned community construction experience
Our Retaining Wall Construction Process in Flower Mound
We keep the process simple and transparent from the first call to the final walkthrough.
01
Topographical and geotechnical site assessment
02
Custom engineering for terrain conditions
03
Precision construction with specialized equipment
04
Final inspection and drainage verification
Retaining Walls in Flower Mound: FAQs for Property Owners and HOA Boards
Our neighborhood has a lot of older retaining walls near mature trees. What tends to fail first?
In established areas like Wellington and Flower Mound Estates, older walls typically fail from root intrusion and undermined footings rather than the wall face itself. Mature trees planted close to slopes push roots under wall foundations over time, and combined with clay soil movement this creates bulging, cracking, or leaning sections well before the surface material shows obvious wear.
We inspect footing depth and root proximity before recommending repair versus full reconstruction, since patching a wall with a compromised base only delays the same failure.
Does the clay soil around here actually change how retaining walls need to be built?
Yes. Flower Mound sits on expansive clay that shrinks and swells significantly between dry summer months and heavy rain periods, and that cycle puts lateral pressure on retaining walls that standard designs elsewhere are not built to handle. Add in the elevated moisture near Grapevine Lake and hillside properties see even more soil movement against wall structures.
We engineer wall systems with drainage and reinforcement specifications sized for this soil behavior rather than applying a generic design meant for flatter, more stable ground.
What is involved in getting a retaining wall approved through the town and our HOA?
Retaining wall projects in Flower Mound generally require review under the Town's grading and drainage ordinances, and taller walls or those affecting slope stability may need additional documentation before Development Services signs off. Master-planned communities such as Bridlewood and Canyon Falls also maintain their own architectural guidelines that walls must meet.
We handle the coordination with both the Town and the applicable HOA up front, confirming height limits, drainage requirements, and material approvals before construction begins so there are no surprises mid-project.
Featured Projects
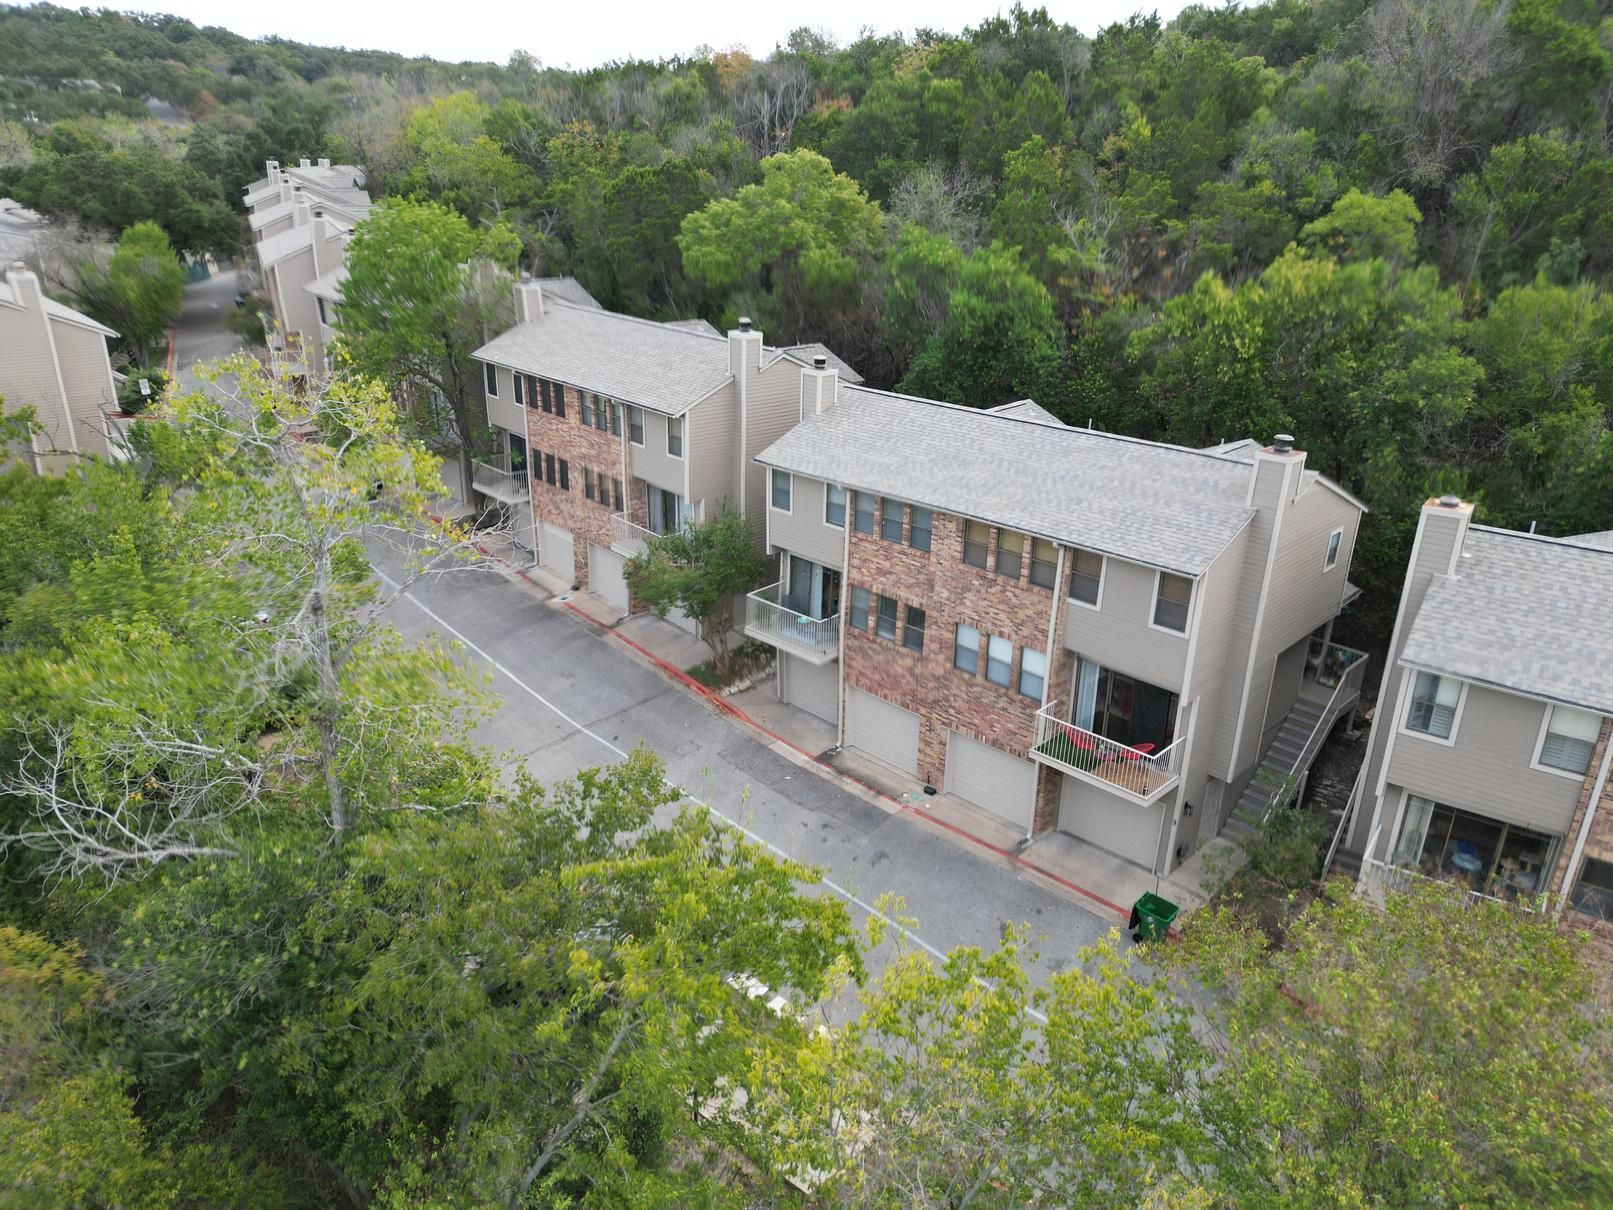
Terrace Condos
Year Built: 1984
Client: Community Association Management
Size: 20 Buildings
Scope:
- The siding was removed and replaced to improve durability and refresh the exterior appearance of the building
- The asphalt shingle roof was fully removed and disposed of, including all layers down to the underlying sheathing to prepare for the new installation
- Pipe boots were replaced and painted to blend in with the new roof surface, while all vents and flashing across the property were removed and replaced to ensure proper function and a clean finish
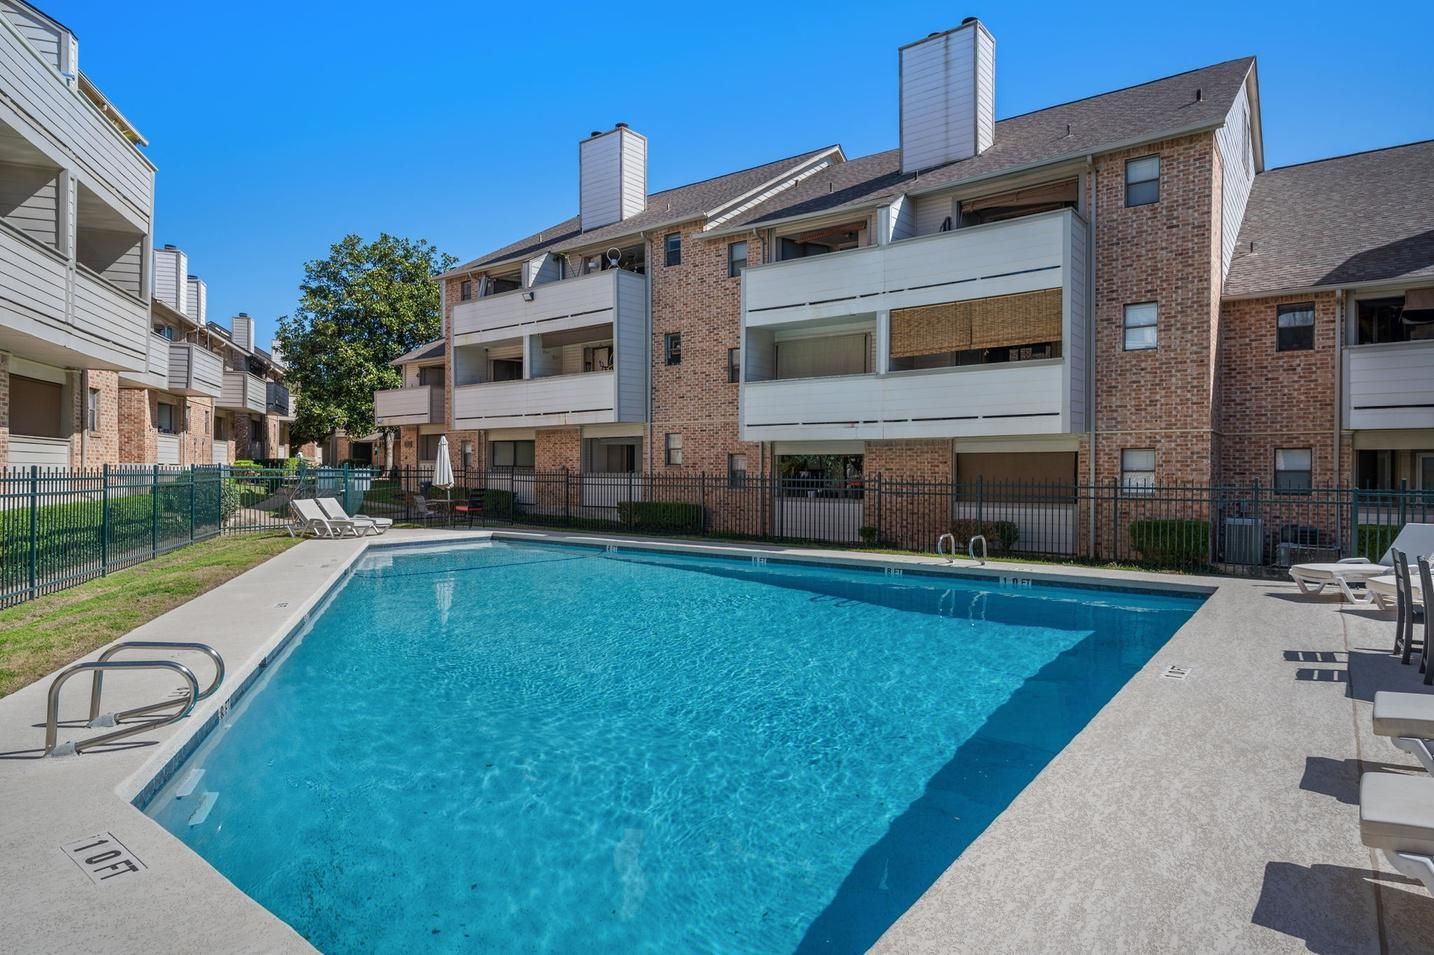
The Woodlands II
Year Built: 1983
Client: RowCal
Size: 7 Buildings
Scope:
- The existing siding was replaced and then painted to refresh the building's exterior and improve durability
- All previously painted surfaces—including siding, trim, eaves, fascia, gutters, downspouts, and entry doors—were repainted to restore their appearance and ensure a consistent finish across the property
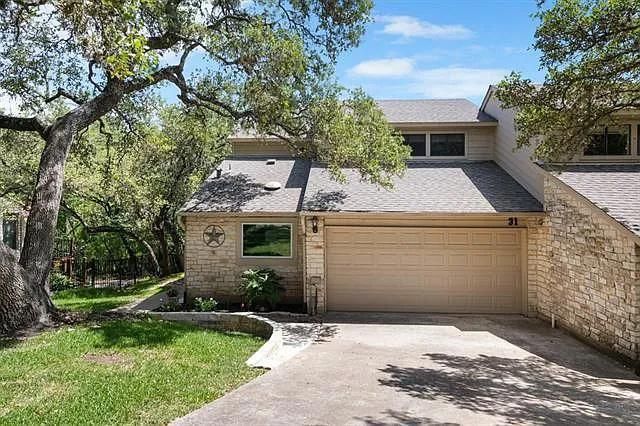
Balcones Place
Year Built: 1979
Client: Associa Hill Country
Size: All Units
Scope:
- Existing wood paneling, corner and base trim, and house wrap were fully removed down to the sheathing to prepare for new installation
- The gutter and downspout were removed and replaced with new components to improve drainage and appearance
- Damaged fascia boards were taken out and replaced to restore proper structure and maintain a clean exterior look
Request a Retaining Walls Quote Today!
ROC 202664 (Class CR34)
ROC 269463 (Class KB-2)
1823 Fort View Rd Suite 201 Austin TX 78704