
Retaining Wall Construction Grand Prairie TX
Custom retaining wall solutions designed for Grand Prairie's unique Trinity River basin terrain and heavy storm conditions.





360+ 5-Star Google Reviews
EmpireWorks delivers professional retaining wall construction and repair services throughout Grand Prairie, Texas, addressing the unique challenges of properties built on Trinity River basin terrain. Our experienced team understands the specific soil composition and drainage requirements affecting multi-family communities from Dalworth Park Gardens to the Prairie Lakes development, where elevation changes and heavy rainfall create ongoing erosion concerns. We construct durable retaining walls that withstand Grand Prairie's intense summer heat, severe thunderstorms, and the soil movement common in areas near Joe Pool Lake and Mountain Creek Lake. Our solutions protect apartment complexes, condominium developments, and HOA common areas from soil displacement while enhancing property aesthetics and value.



Building a Grand Prairie Retaining Wall Means Building for Two Extremes
Grand Prairie's position in the Trinity River floodplain creates distinctive challenges for retaining wall systems, particularly in neighborhoods like Dalworth and Cedar Ridge where properties experience significant elevation changes. The city's building codes require specific engineering considerations for structures near flood zones, and many HOA communities must comply with both city drainage ordinances and Trinity River Authority regulations. Properties along Belt Line Road and Interstate 20 face additional stress from traffic vibration and urban runoff. The area's notorious North Texas weather patterns, including flash flooding from thunderstorms and prolonged drought periods, demand retaining walls with superior drainage systems and flexible engineering to accommodate soil expansion and contraction. Many Grand Prairie developments built in the 1980s and 1990s now require retaining wall upgrades to meet current safety standards and handle increased stormwater management requirements.
The Flooding and Soil Movement Pressures Grand Prairie Walls Face
Trinity River floodplain soil instability
Flash flooding and severe storm drainage
Traffic vibration from major roadways
Trinity River basin soil expertise
Flood-resistant wall design and construction
Storm-ready drainage integration systems
Proven experience with Grand Prairie soil conditions
Local building code and floodplain compliance expertise
Multi-family property retaining wall specialists
How a Grand Prairie Retaining Wall Project Moves From Site Visit to Completion
We keep the process simple and transparent from the first call to the final walkthrough.
01
Site evaluation and soil composition testing
02
Custom engineering for local terrain conditions
03
Installation with flood-resistant materials and methods
04
Final inspection and drainage system verification
Featured Projects
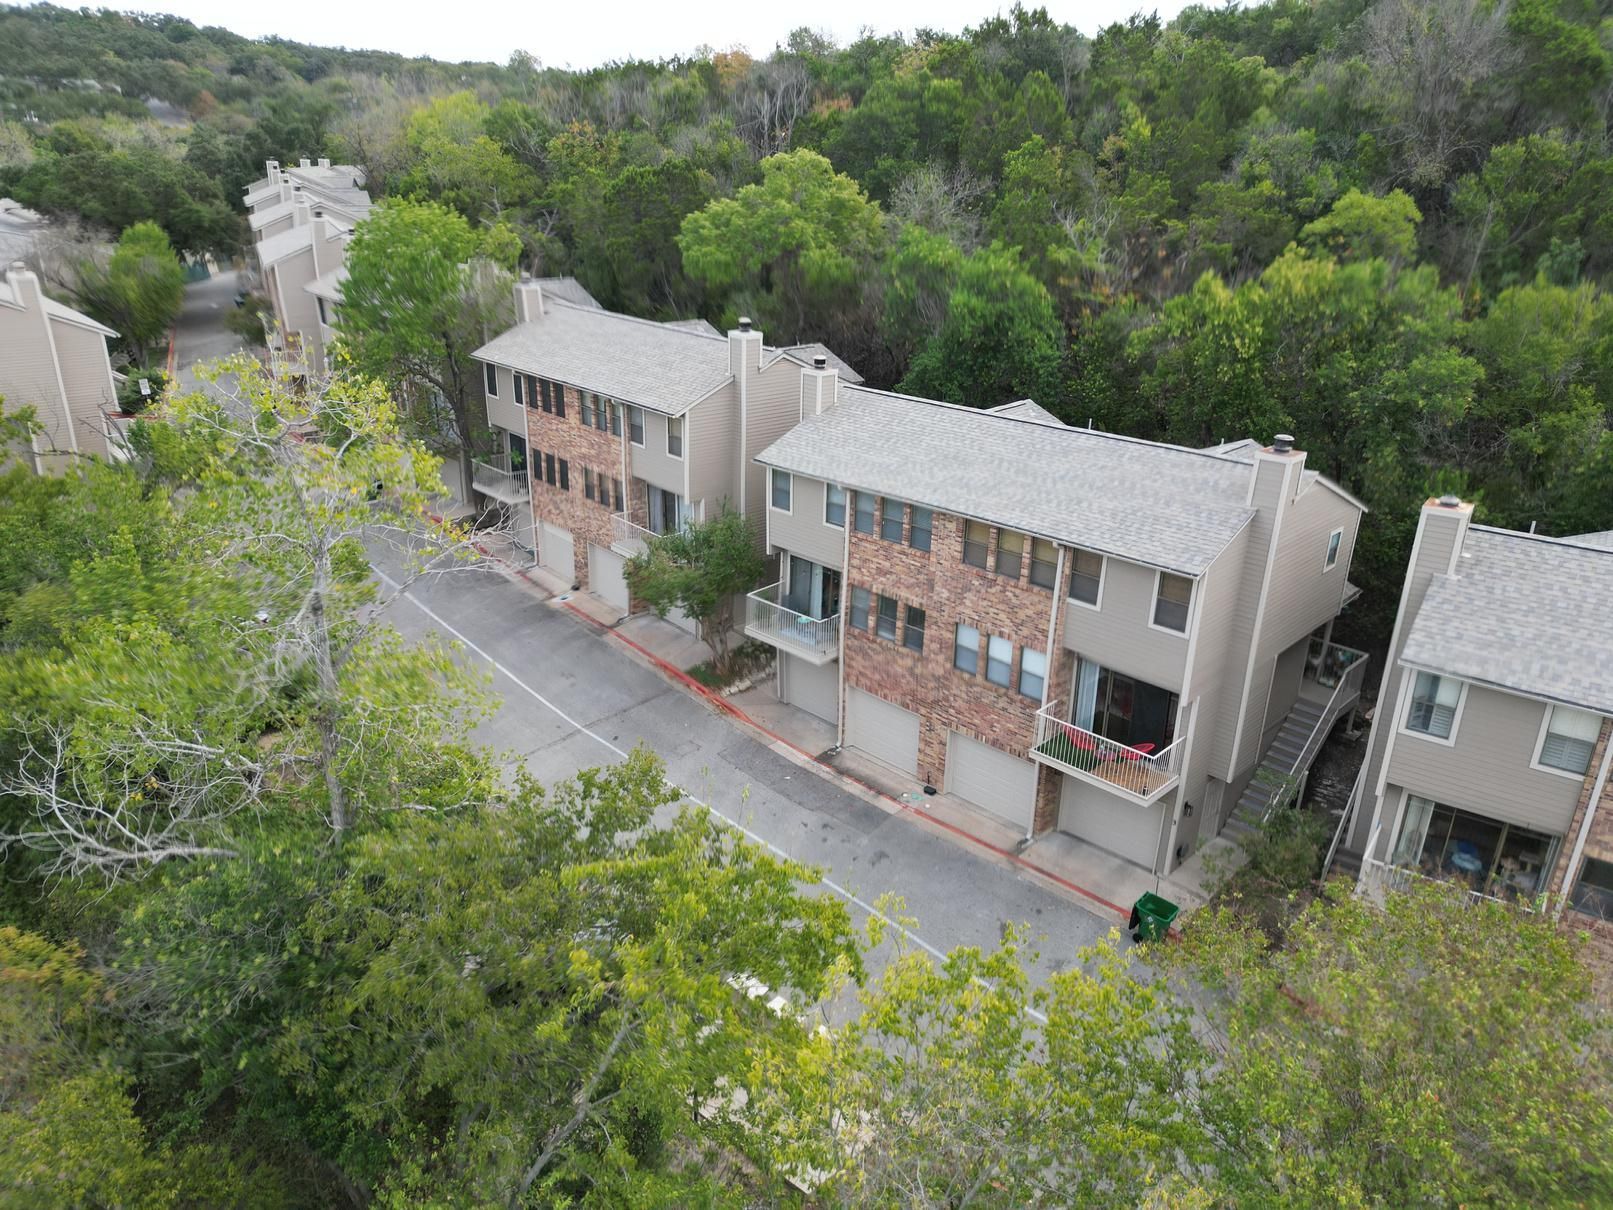
Terrace Condos
Year Built: 1984
Client: Community Association Management
Size: 20 Buildings
Scope:
- The siding was removed and replaced to improve durability and refresh the exterior appearance of the building
- The asphalt shingle roof was fully removed and disposed of, including all layers down to the underlying sheathing to prepare for the new installation
- Pipe boots were replaced and painted to blend in with the new roof surface, while all vents and flashing across the property were removed and replaced to ensure proper function and a clean finish
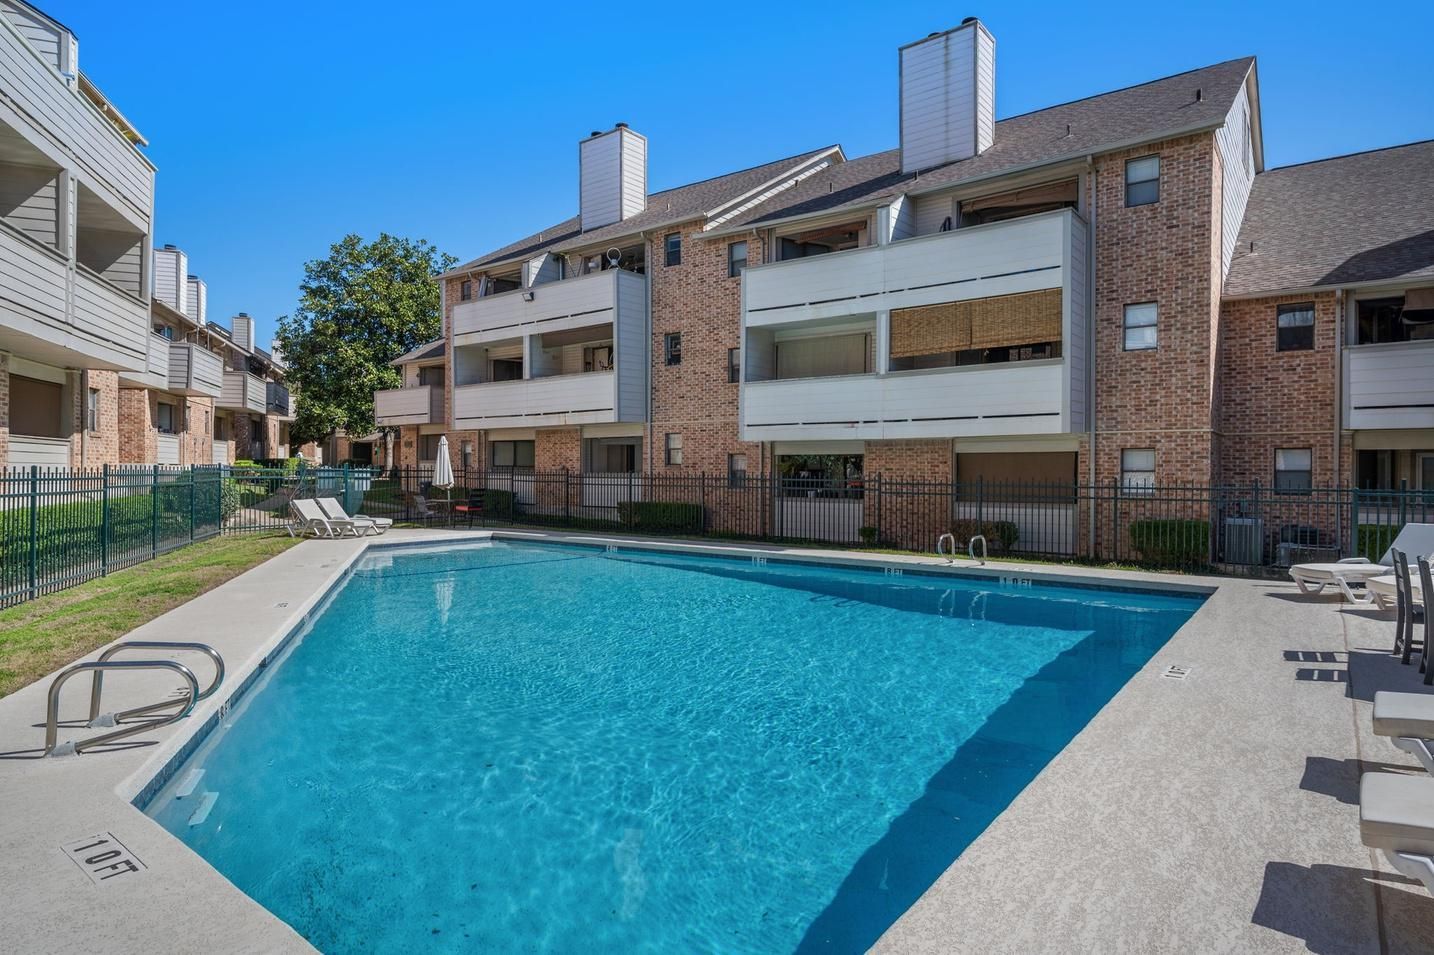
The Woodlands II
Year Built: 1983
Client: RowCal
Size: 7 Buildings
Scope:
- The existing siding was replaced and then painted to refresh the building's exterior and improve durability
- All previously painted surfaces—including siding, trim, eaves, fascia, gutters, downspouts, and entry doors—were repainted to restore their appearance and ensure a consistent finish across the property
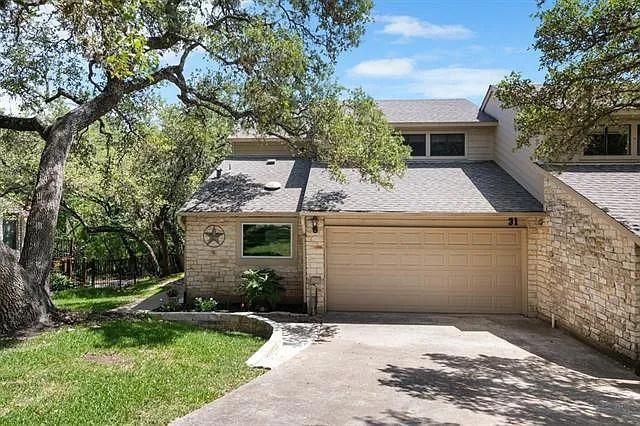
Balcones Place
Year Built: 1979
Client: Associa Hill Country
Size: All Units
Scope:
- Existing wood paneling, corner and base trim, and house wrap were fully removed down to the sheathing to prepare for new installation
- The gutter and downspout were removed and replaced with new components to improve drainage and appearance
- Damaged fascia boards were taken out and replaced to restore proper structure and maintain a clean exterior look
Request a Retaining Walls Quote Today!
ROC 202664 (Class CR34)
ROC 269463 (Class KB-2)
1823 Fort View Rd Suite 201 Austin TX 78704