
Expert Scope of Work Services in Kyle TX
Precise project planning designed for Kyle's booming development and Central Texas climate demands.





360+ 5-Star Google Reviews
EmpireWorks delivers comprehensive scope of work services specifically calibrated for Kyle's rapidly expanding residential and commercial landscape. From the luxury apartment complexes along Kohler's Crossing to the mixed-use developments in Kyle Town Center, we understand the intricacies of planning projects in this fast-growing Central Texas community. Our documentation process accounts for Kyle's transition from rural farmland to suburban density, ensuring every project addresses infrastructure integration and utility coordination challenges.
Our team specializes in developing detailed project scopes for Kyle's predominant construction types, including garden-style apartment communities, townhome developments, and retail strip centers that serve the city's growing population. We factor in Kyle's location along the I-35 corridor and its proximity to Austin, creating realistic timelines that accommodate both local workforce availability and material delivery logistics from metropolitan suppliers.



Kyle's Development Boom Demands Precise Scope of Work Planning
Kyle's construction market operates within unique parameters shaped by rapid population growth and evolving municipal infrastructure. The city's development boom has created a complex regulatory environment where new subdivisions must integrate with existing rural utilities and roadway systems. Our team maintains current knowledge of Kyle's development codes, including the city's specific requirements for multi-family density standards and commercial parking ratios that differ from neighboring jurisdictions.
The geological conditions in Kyle present specific challenges, with the Blackland Prairie soil composition requiring careful moisture management and foundation design considerations. Seasonal weather patterns, including intense summer heat and periodic flash flooding from Plum Creek and surrounding watersheds, demand construction schedules that account for both extreme temperatures and potential water management issues. We understand how Kyle's position in the Austin metro area affects material costs and labor availability, factors that significantly impact project budgeting and timeline development.
What Complicates Scope of Work Planning in Kyle Projects
Blackland Prairie clay soil and drainage complexities
Rapid development pace and permitting bottlenecks
Flash flood risks and stormwater management requirements
Rapid growth area expertise and planning efficiency
Blackland Prairie soil analysis and foundation planning
I-35 corridor logistics and material delivery coordination
Extensive experience with Kyle municipal permitting processes
Proven track record in Kyle's high-density development projects
Local knowledge of utility infrastructure and capacity constraints
Our Scope of Work Process for Kyle Properties
We keep the process simple and transparent from the first call to the final walkthrough.
01
Site assessment with soil and flood plain analysis
02
Kyle municipal code compliance and permit pathway mapping
03
Resource scheduling with Central Texas logistics considerations
04
Complete documentation package with regulatory approvals
Featured Projects
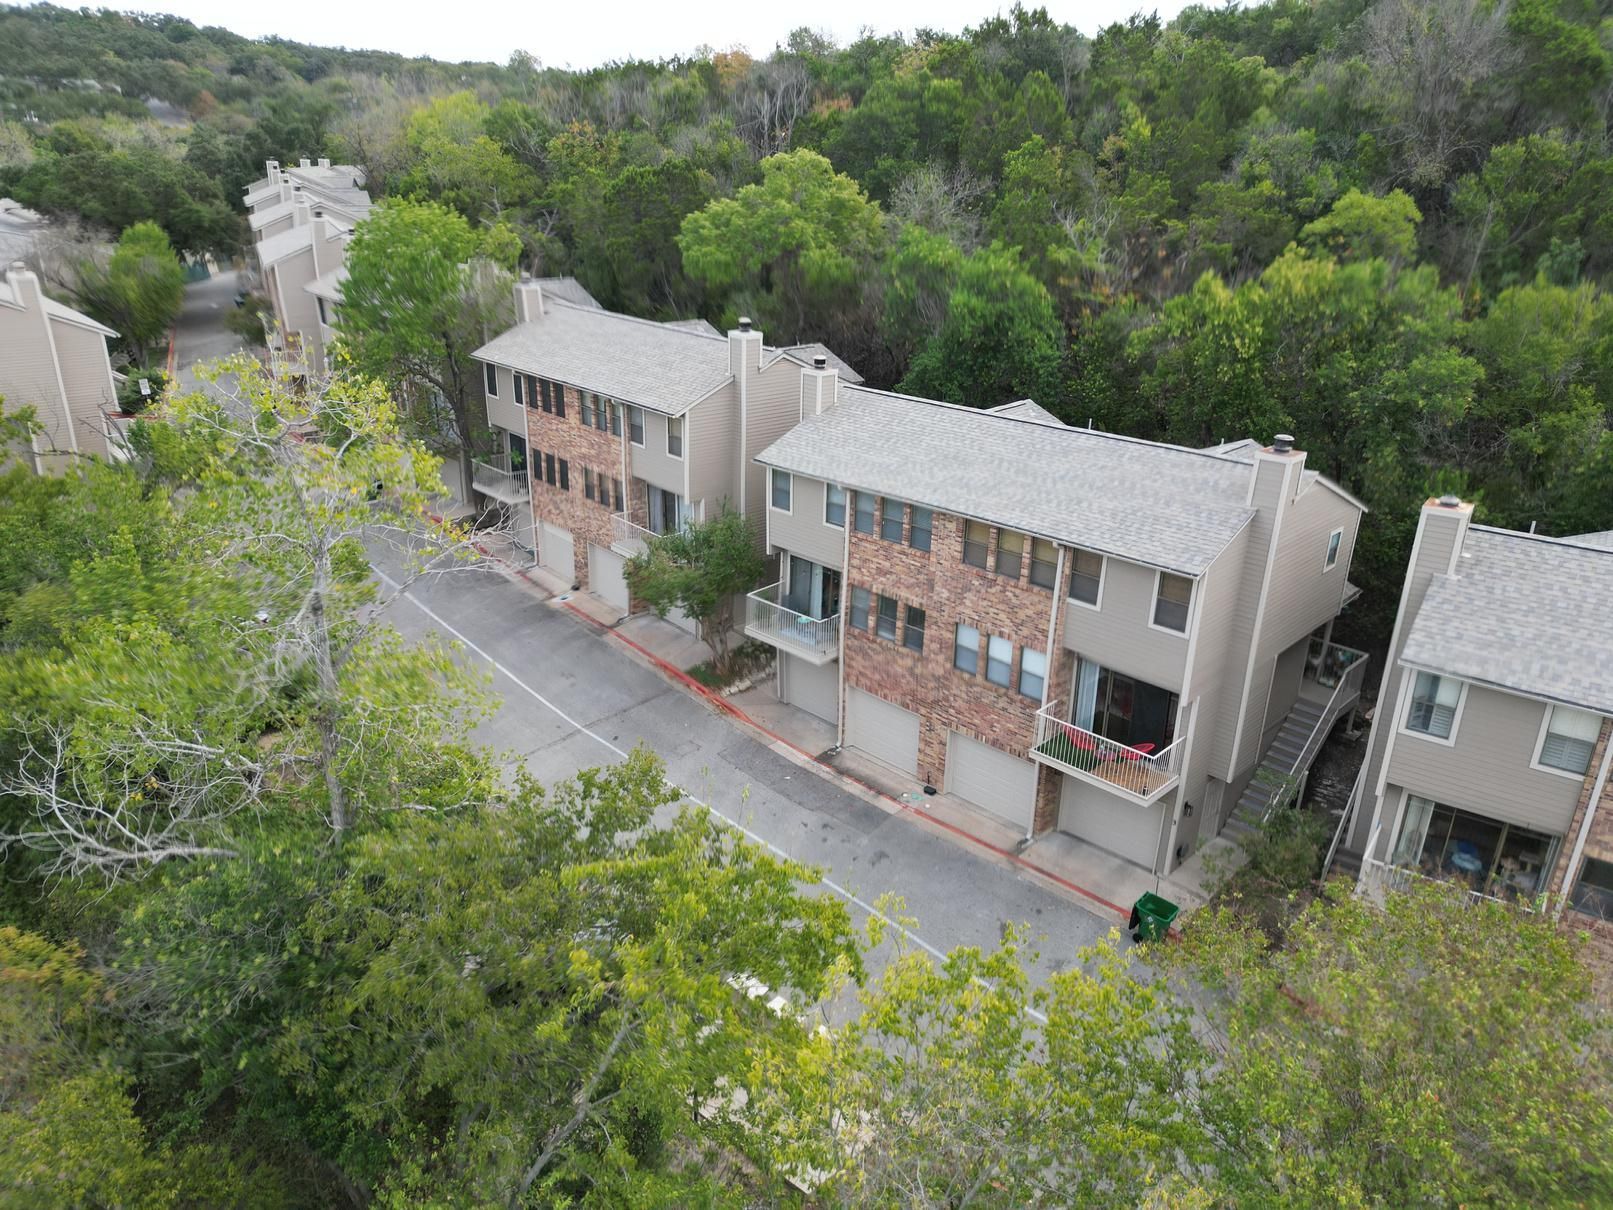
Terrace Condos
Year Built: 1984
Client: Community Association Management
Size: 20 Buildings
Scope:
- The siding was removed and replaced to improve durability and refresh the exterior appearance of the building
- The asphalt shingle roof was fully removed and disposed of, including all layers down to the underlying sheathing to prepare for the new installation
- Pipe boots were replaced and painted to blend in with the new roof surface, while all vents and flashing across the property were removed and replaced to ensure proper function and a clean finish
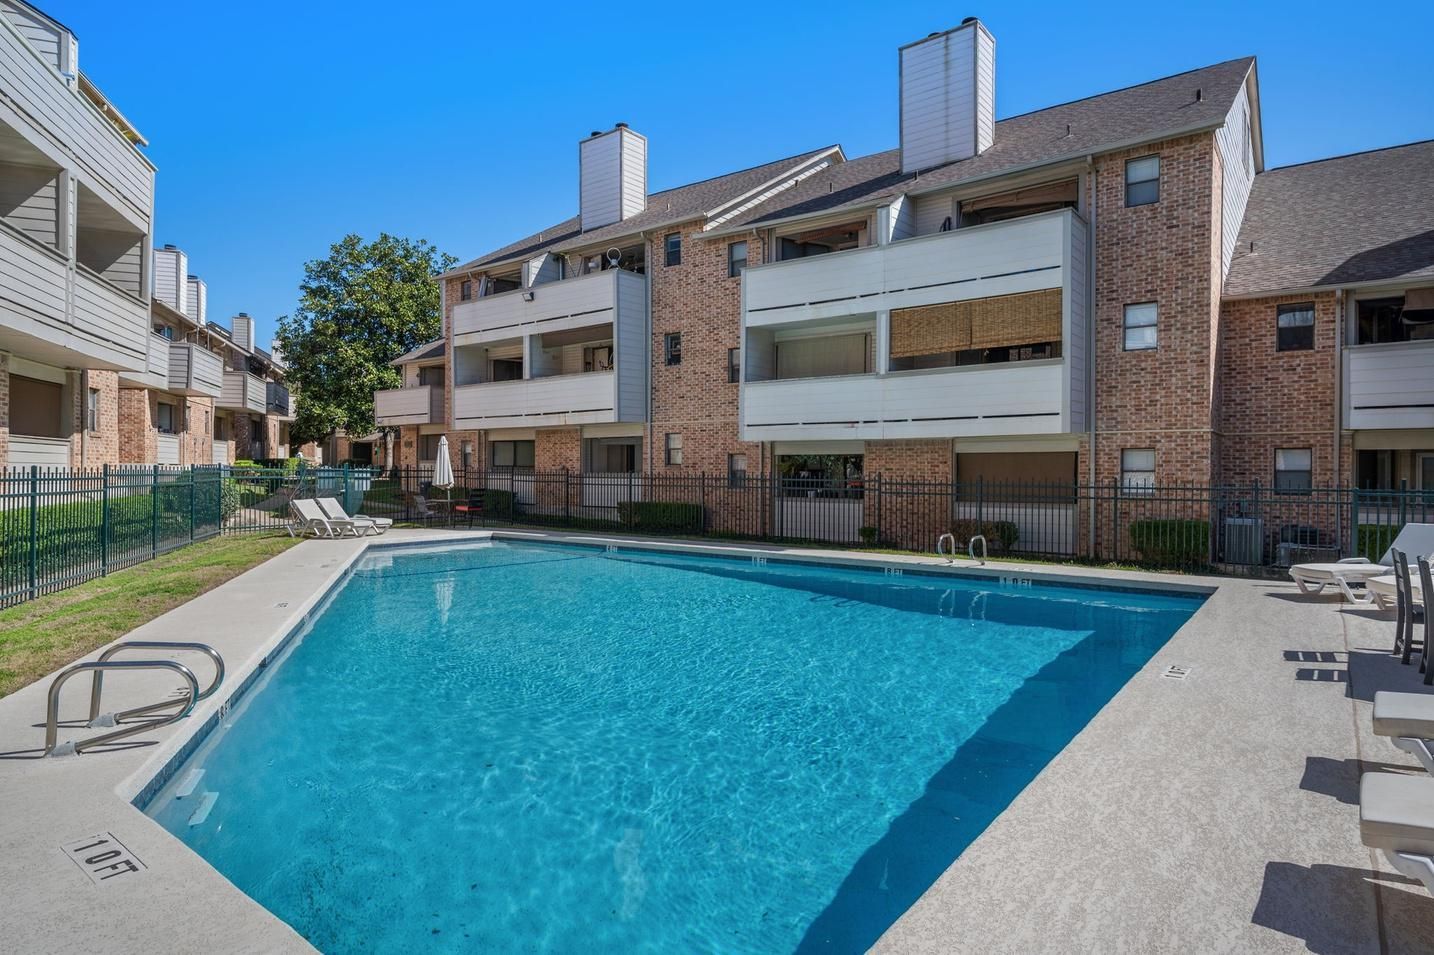
The Woodlands II
Year Built: 1983
Client: RowCal
Size: 7 Buildings
Scope:
- The existing siding was replaced and then painted to refresh the building's exterior and improve durability
- All previously painted surfaces—including siding, trim, eaves, fascia, gutters, downspouts, and entry doors—were repainted to restore their appearance and ensure a consistent finish across the property
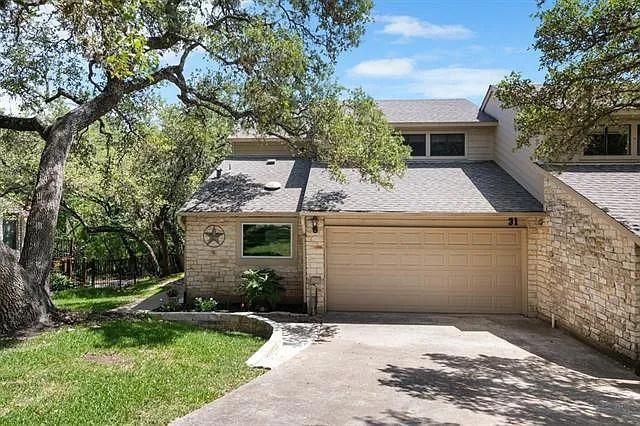
Balcones Place
Year Built: 1979
Client: Associa Hill Country
Size: All Units
Scope:
- Existing wood paneling, corner and base trim, and house wrap were fully removed down to the sheathing to prepare for new installation
- The gutter and downspout were removed and replaced with new components to improve drainage and appearance
- Damaged fascia boards were taken out and replaced to restore proper structure and maintain a clean exterior look
Request a Scope of Work Quote Today!
ROC 202664 (Class CR34)
ROC 269463 (Class KB-2)
1823 Fort View Rd Suite 201 Austin TX 78704