
Expert Scope of Work Services in Lakeway TX
Precision project planning designed for Lakeway's lakefront properties and Hill Country terrain challenges.





360+ 5-Star Google Reviews
EmpireWorks delivers comprehensive scope of work services specifically designed for Lakeway's distinctive property portfolio, including waterfront condominiums along Lake Travis, luxury resort communities, and commercial developments throughout the Hill Country region. Our detailed planning approach accounts for the unique environmental factors that define construction in this prestigious lakeside community, from erosion control requirements to specialized waterproofing needs for properties near the shoreline.
Our scope of work documentation addresses the complexities of building on Lakeway's varied topography, where properties range from flat lakefront lots to steep hillside developments requiring specialized foundation engineering. We integrate local environmental considerations into every project plan, ensuring compliance with Lake Travis watershed protection requirements while optimizing construction timelines around the area's seasonal tourism patterns and weather-sensitive conditions that can impact exterior work schedules.



Scope of Work Considerations Across Lakeway's Lakefront Communities
Lakeway's construction landscape requires specialized understanding of Travis County's Lake Travis watershed regulations and the City of Lakeway's stringent development standards that protect the area's natural beauty and water quality. Properties in neighborhoods like Lakeway's Rough Hollow, The Island on Lake Travis, and Serene Hills face unique regulatory requirements including impervious cover limitations, setback requirements from the lake, and specialized stormwater management systems that must be carefully integrated into project planning.
The local market presents distinct challenges related to Lakeway's position within the Texas Hill Country, where properties often feature significant elevation changes, limestone bedrock conditions, and proximity to environmentally sensitive areas. Our team understands how seasonal lake level fluctuations affect waterfront construction projects, the impact of Austin's rapid growth on material delivery logistics via Highway 620, and the importance of coordinating with Lower Colorado River Authority (LCRA) requirements for lakefront improvements. Additionally, many of Lakeway's upscale communities maintain strict HOA architectural guidelines that require careful integration into scope of work planning to ensure seamless project approval and execution.
What's Actually Complicating Scope of Work Planning in Lakeway
Steep terrain and limestone bedrock construction requirements
Lake Travis watershed protection and LCRA compliance
Seasonal lake level fluctuations affecting waterfront projects
Lake Travis watershed regulation compliance expertise
Hill Country terrain and limestone bedrock experience
Luxury community HOA coordination and approval navigation
Proven experience with Travis County lakefront permitting
Specialized knowledge of Lakeway's elevation and terrain challenges
Established relationships with local luxury community HOAs
Our Scope of Work Process for Lakeway Properties
We keep the process simple and transparent from the first call to the final walkthrough.
01
Topographical assessment and watershed impact evaluation
02
Travis County permit research and HOA requirement analysis
03
Environmental compliance integration and timeline development
04
Comprehensive documentation delivery and approval coordination
Featured Projects
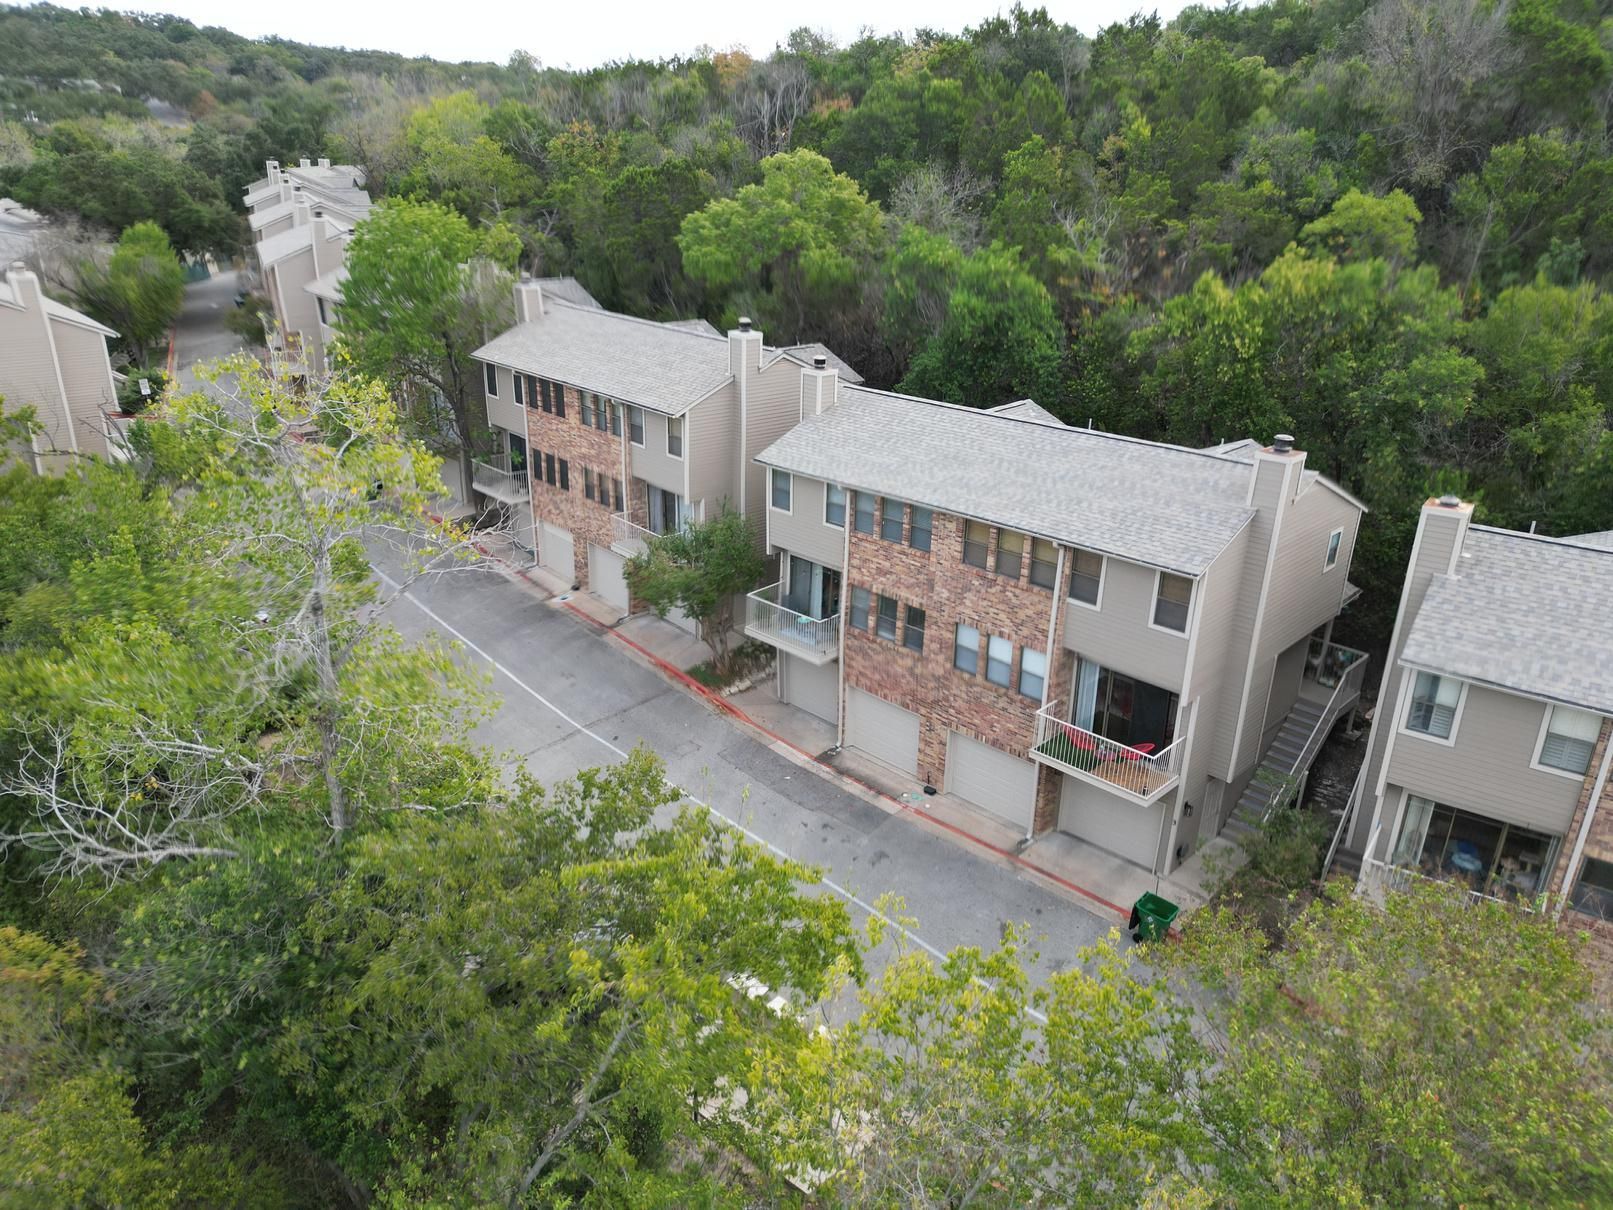
Terrace Condos
Year Built: 1984
Client: Community Association Management
Size: 20 Buildings
Scope:
- The siding was removed and replaced to improve durability and refresh the exterior appearance of the building
- The asphalt shingle roof was fully removed and disposed of, including all layers down to the underlying sheathing to prepare for the new installation
- Pipe boots were replaced and painted to blend in with the new roof surface, while all vents and flashing across the property were removed and replaced to ensure proper function and a clean finish
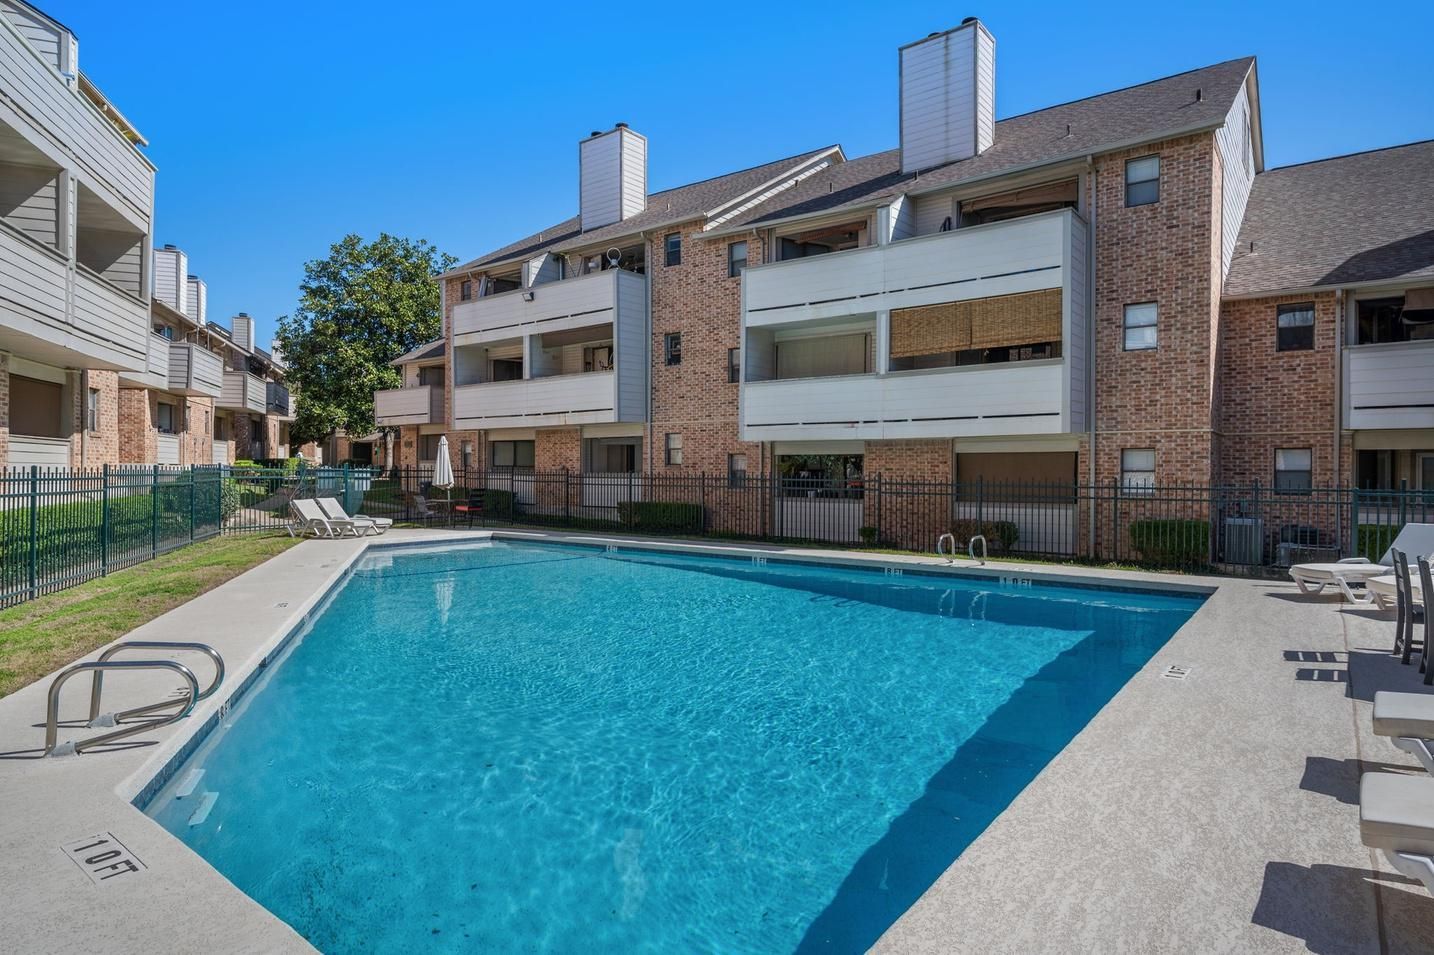
The Woodlands II
Year Built: 1983
Client: RowCal
Size: 7 Buildings
Scope:
- The existing siding was replaced and then painted to refresh the building's exterior and improve durability
- All previously painted surfaces—including siding, trim, eaves, fascia, gutters, downspouts, and entry doors—were repainted to restore their appearance and ensure a consistent finish across the property
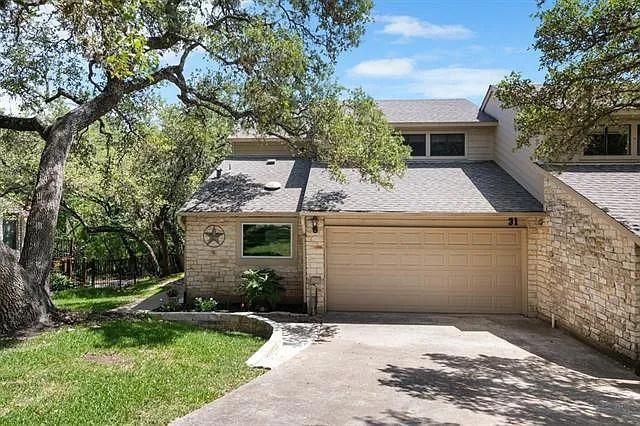
Balcones Place
Year Built: 1979
Client: Associa Hill Country
Size: All Units
Scope:
- Existing wood paneling, corner and base trim, and house wrap were fully removed down to the sheathing to prepare for new installation
- The gutter and downspout were removed and replaced with new components to improve drainage and appearance
- Damaged fascia boards were taken out and replaced to restore proper structure and maintain a clean exterior look
Request a Scope of Work Quote Today!
ROC 202664 (Class CR34)
ROC 269463 (Class KB-2)
1823 Fort View Rd Suite 201 Austin TX 78704