
Scope of Work Services McKinney TX | EmpireWorks
Strategic project definition and planning for McKinney's multi-family and commercial construction projects.





360+ 5-Star Google Reviews
EmpireWorks provides comprehensive scope of work services specifically designed for McKinney's diverse construction landscape. From the historic downtown district's adaptive reuse projects to the rapidly expanding residential communities in Craig Ranch and Adriatica, we create detailed project specifications that address local building requirements and environmental considerations. Our team understands the unique demands of McKinney's clay soil conditions, which require specialized foundation and exterior work approaches for multi-family developments and commercial structures. We develop precise scopes that account for North Texas weather patterns, including extreme temperature fluctuations and severe storm potential that impact material selection and construction sequencing. Whether working on luxury apartment complexes along Louisiana Street or commercial renovations in the Historic Downtown Square area, our scope development process ensures every project detail is thoroughly planned and documented.



Scope of Work Shaped by McKinney's Soil and Climate
McKinney's position as one of the fastest-growing cities in Texas presents unique construction challenges that require expert scope development. The city's building codes emphasize energy efficiency and sustainable construction practices, particularly for multi-family developments exceeding three stories. Our team stays current with McKinney's evolving zoning requirements and the city's emphasis on maintaining architectural character in established neighborhoods like Denim and Diamonds while accommodating modern construction in newer areas. The expansive clay soil throughout Collin County creates specific foundation and structural considerations that must be addressed in every project scope. McKinney's climate demands careful attention to thermal expansion, moisture management, and wind resistance specifications. We understand local HOA requirements common in master-planned communities like Stonebridge Ranch and Tucker Hill, where exterior work must meet strict architectural guidelines. Our scope development incorporates McKinney's streamlined permitting process while ensuring compliance with both city regulations and the International Building Code adopted by Texas municipalities.
What Goes Wrong Without a Detailed Scope in McKinney
Managing clay soil expansion and contraction effects on structures
Balancing historic district preservation with modern building requirements
Coordinating rapid construction timelines in McKinney's growth areas
Clay soil-specific foundation and structural planning expertise
McKinney building code compliance and energy efficiency integration
Master-planned community HOA requirement navigation
Deep familiarity with McKinney permitting and zoning processes
Proven success with Collin County clay soil construction challenges
Established relationships with local McKinney inspectors and officials
How a McKinney Scope of Work Comes Together
We keep the process simple and transparent from the first call to the final walkthrough.
01
Site evaluation and McKinney-specific regulatory review
02
Detailed scope creation with local code integration
03
Stakeholder review and specification refinement
04
Final documentation and construction readiness verification
Scope of Work FAQs for McKinney Property Owners
What commonly gets missed in scopes of work for McKinney properties?
Scopes written without local knowledge often skip foundation and drainage detail tied to Collin County's expansive clay soil, leaving crews to discover cracked slabs or shifted grading mid-project. On older buildings near Historic Downtown Square, incomplete scopes also miss adaptive reuse constraints that later trigger costly change orders once work is underway.
We document existing conditions and soil-related risk factors before finalizing any scope, so multi-family and commercial owners see foundation, moisture, and structural considerations addressed up front rather than as surprises during construction.
How does McKinney's weather and soil affect scope planning?
North Texas swings between severe spring hailstorms, summer heat above 100 degrees with heavy UV exposure, and occasional hard freezes like the 2021 statewide event, all of which stress materials and sequencing differently than milder climates. Collin County's clay soil compounds this, expanding and contracting with wet and dry cycles in ways that affect foundations and exterior systems on both new builds and renovations.
We build thermal expansion, moisture management, and wind resistance specifications directly into every scope, accounting for how McKinney's weather and soil conditions will act on the structure across seasons rather than just at the time of construction.
What approvals or reviews does a McKinney construction scope need to pass?
Projects in master-planned communities such as Stonebridge Ranch and Tucker Hill must satisfy HOA architectural guidelines, while properties in established neighborhoods like Denim and Diamonds face additional scrutiny to preserve architectural character alongside McKinney's building codes and energy efficiency requirements for multi-family developments over three stories.
We navigate McKinney's permitting process and HOA review requirements directly, using established familiarity with local zoning and inspection expectations to keep stakeholder review and approval from delaying a project's construction readiness.
Featured Projects
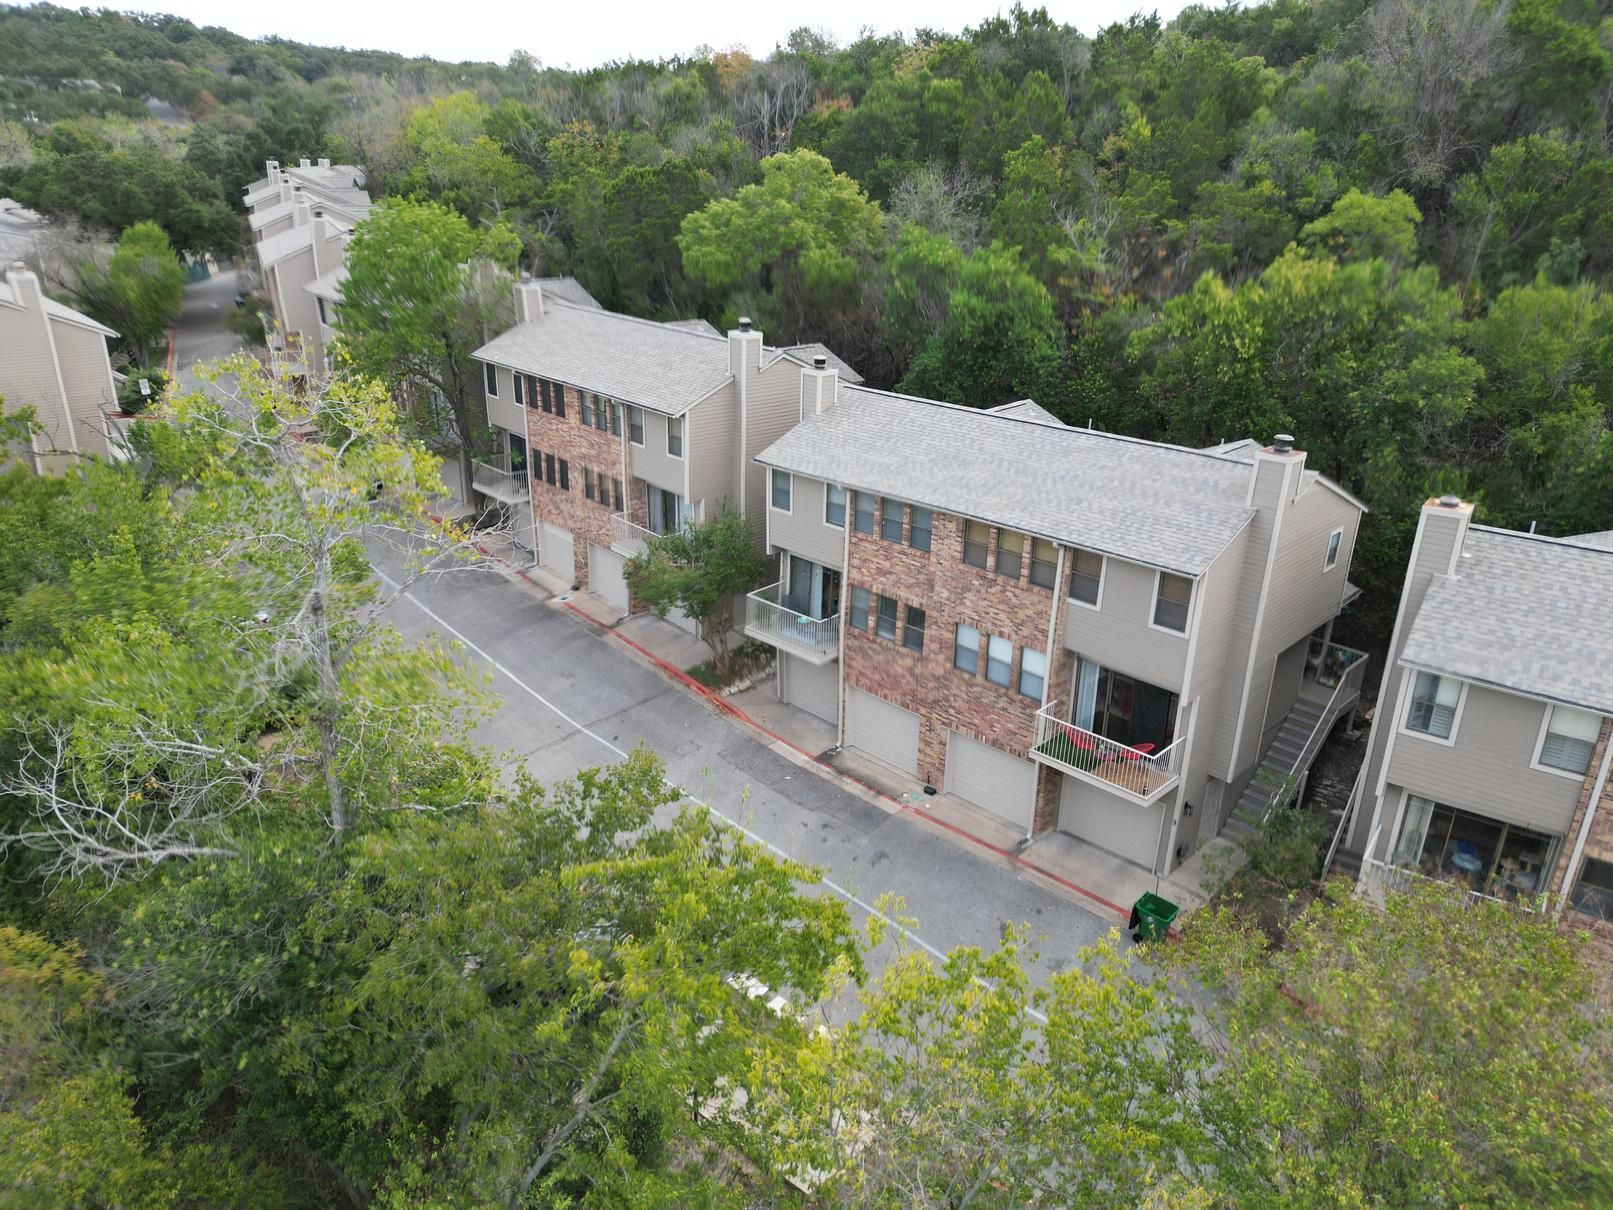
Terrace Condos
Year Built: 1984
Client: Community Association Management
Size: 20 Buildings
Scope:
- The siding was removed and replaced to improve durability and refresh the exterior appearance of the building
- The asphalt shingle roof was fully removed and disposed of, including all layers down to the underlying sheathing to prepare for the new installation
- Pipe boots were replaced and painted to blend in with the new roof surface, while all vents and flashing across the property were removed and replaced to ensure proper function and a clean finish
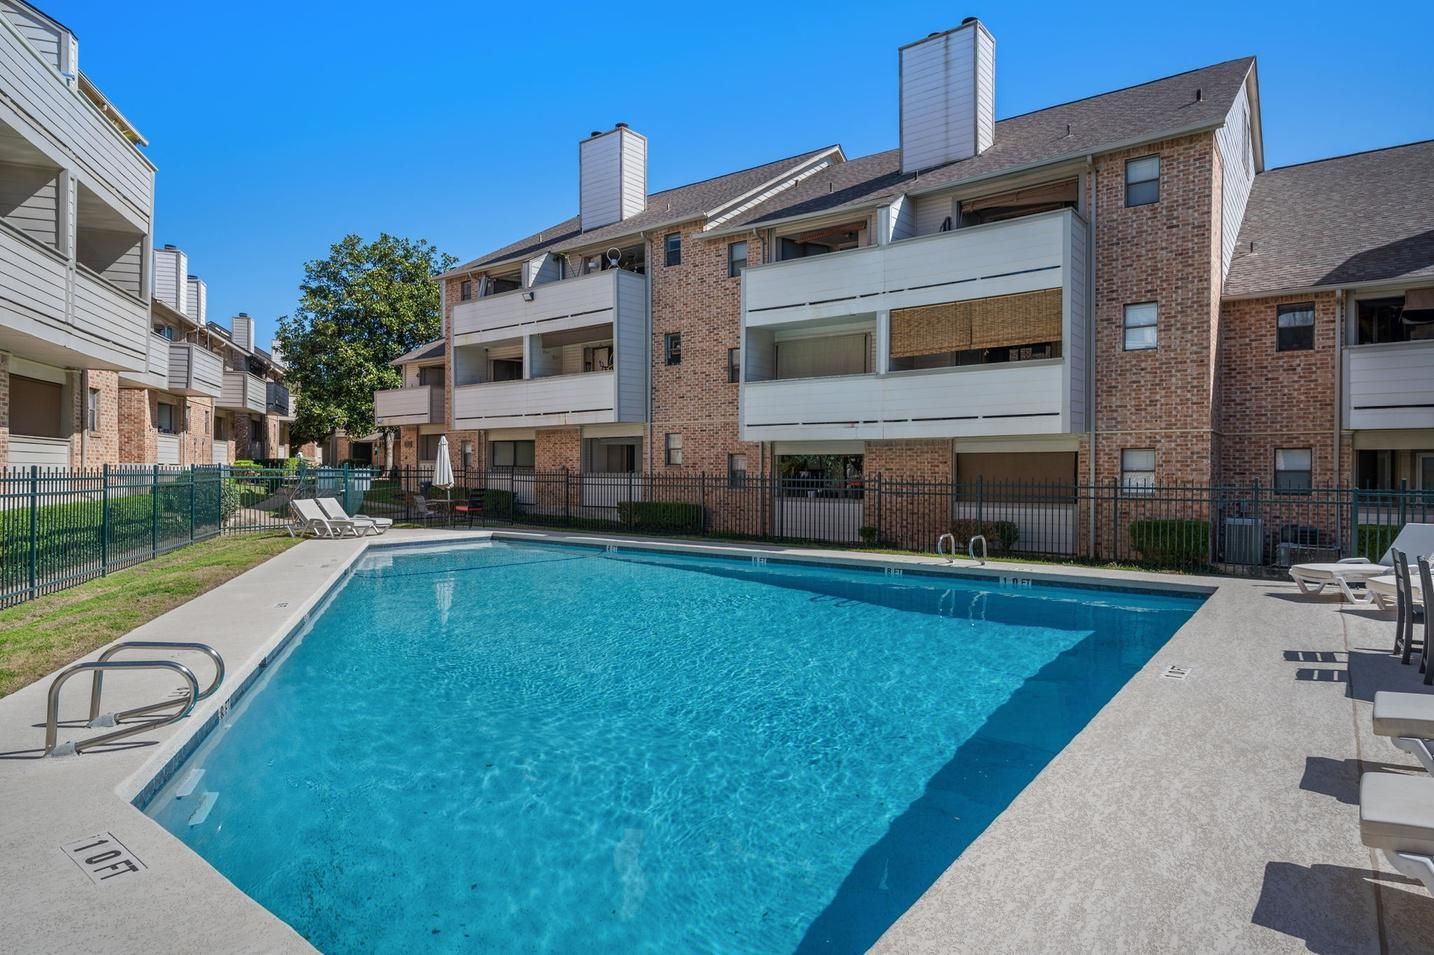
The Woodlands II
Year Built: 1983
Client: RowCal
Size: 7 Buildings
Scope:
- The existing siding was replaced and then painted to refresh the building's exterior and improve durability
- All previously painted surfaces—including siding, trim, eaves, fascia, gutters, downspouts, and entry doors—were repainted to restore their appearance and ensure a consistent finish across the property
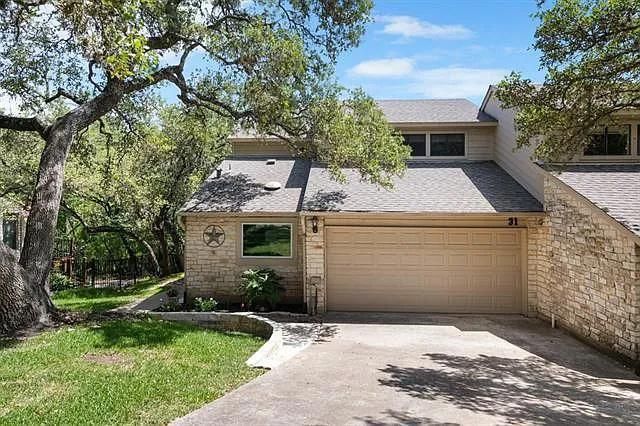
Balcones Place
Year Built: 1979
Client: Associa Hill Country
Size: All Units
Scope:
- Existing wood paneling, corner and base trim, and house wrap were fully removed down to the sheathing to prepare for new installation
- The gutter and downspout were removed and replaced with new components to improve drainage and appearance
- Damaged fascia boards were taken out and replaced to restore proper structure and maintain a clean exterior look
Request a Scope of Work Quote Today!
ROC 202664 (Class CR34)
ROC 269463 (Class KB-2)
1823 Fort View Rd Suite 201 Austin TX 78704