
Scope of Work Services Plano TX | EmpireWorks
Precise construction planning tailored to Plano's growing multifamily market.





360+ 5-Star Google Reviews
EmpireWorks provides comprehensive scope of work development for Plano's diverse property portfolio, from established Legacy West high-rises to traditional garden-style apartments throughout West Plano and Willow Bend. Our detailed planning accounts for North Texas clay soil expansion challenges and extreme weather variations that impact construction timelines. We specialize in creating actionable scopes for multifamily renovations, HOA capital improvements, and commercial exterior upgrades that address Plano's unique environmental stressors. Our team develops cost-effective solutions for properties dealing with foundation movement, HVAC system upgrades required by Texas energy codes, and exterior repairs necessitated by severe weather events including hail storms and freeze-thaw cycles common to the region.



Scope of Work Planning Built Around Plano's Codes and HOAs
Plano's construction landscape requires intimate knowledge of Collin County building codes and the city's stringent architectural review processes, particularly in established neighborhoods like Woodcreek and Preston Lakes. Our expertise extends to understanding HOA compliance requirements throughout communities such as Stonebriar and Gleneagles, where exterior modifications must meet both municipal standards and association guidelines. The area's expansive clay soil creates ongoing foundation challenges that must be factored into every scope, while extreme temperature swings from summer highs exceeding 100°F to winter freezes demand weather-resistant material specifications. We navigate Plano's expedited permitting processes and understand the coordination required between city inspectors and utility providers like Oncor and Atmos Energy. Our local knowledge includes familiarity with Legacy West's commercial standards, Preston Road corridor requirements, and the specific challenges of working within Plano's mature tree preservation ordinances that protect the community's extensive urban canopy.
What Makes Scope Development Complicated for Plano Properties
Expansive clay soil foundation movement throughout construction seasons
Severe weather delays from hail storms and temperature extremes
Coordinating HOA approvals with city permitting in established neighborhoods
Clay soil foundation considerations integrated into every project scope
Weather-resistant planning for North Texas climate extremes
HOA and municipal compliance expertise for Plano communities
Deep knowledge of Collin County codes and Plano permitting processes
Proven experience with Legacy West and Preston corridor projects
Understanding of local soil conditions and weather impact planning
Our Process for Building a Scope of Work in Plano
We keep the process simple and transparent from the first call to the final walkthrough.
01
Site evaluation including soil conditions and weather exposure analysis
02
Regulatory review covering city codes and HOA architectural guidelines
03
Detailed scope creation with local material and labor specifications
04
Final documentation with permit-ready plans and compliance verification
Featured Projects
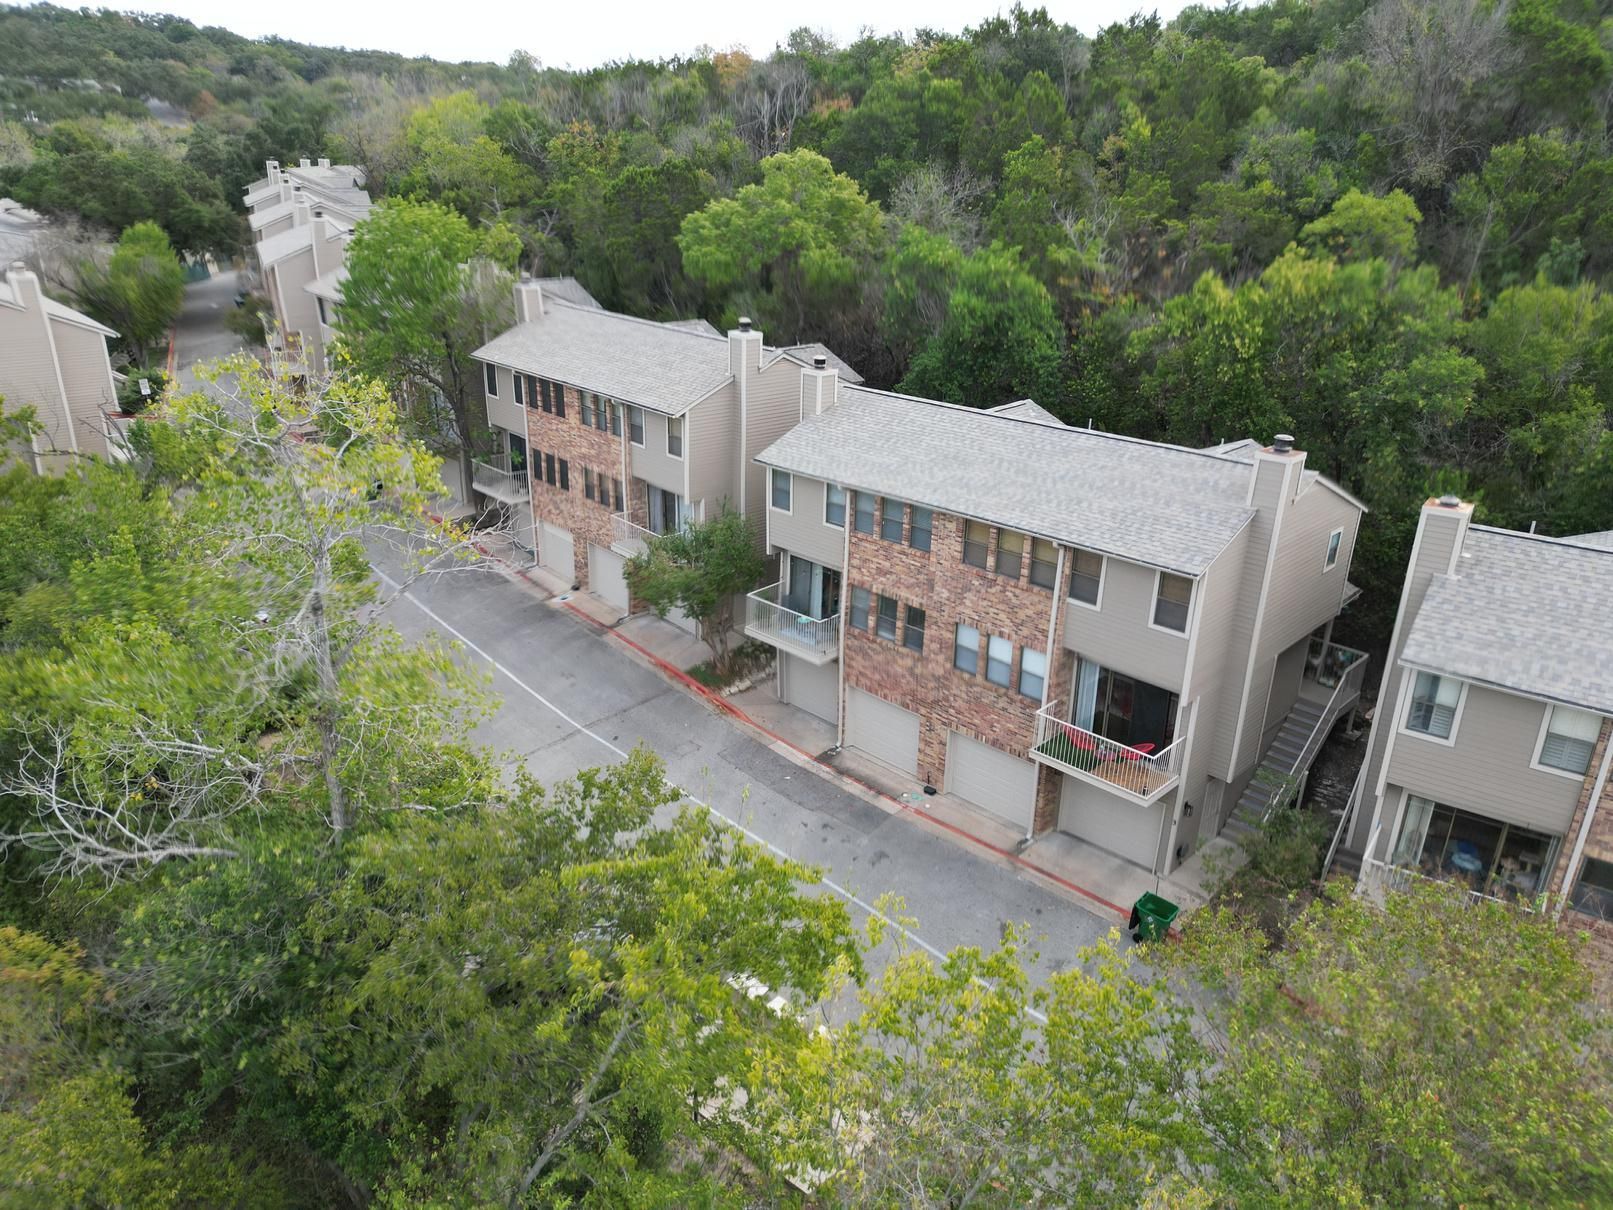
Terrace Condos
Year Built: 1984
Client: Community Association Management
Size: 20 Buildings
Scope:
- The siding was removed and replaced to improve durability and refresh the exterior appearance of the building
- The asphalt shingle roof was fully removed and disposed of, including all layers down to the underlying sheathing to prepare for the new installation
- Pipe boots were replaced and painted to blend in with the new roof surface, while all vents and flashing across the property were removed and replaced to ensure proper function and a clean finish
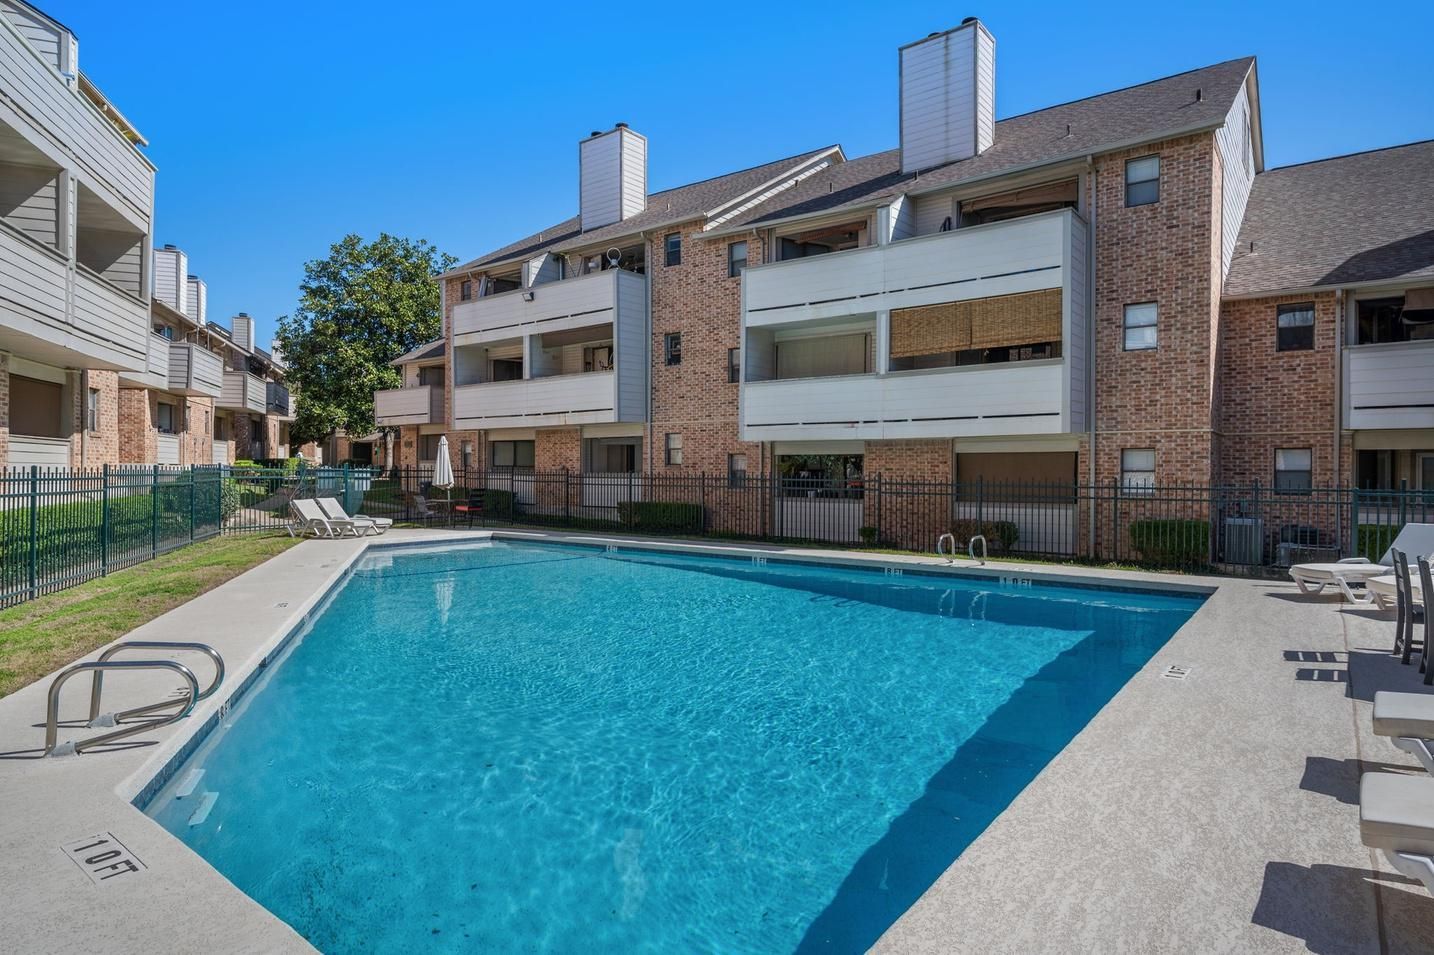
The Woodlands II
Year Built: 1983
Client: RowCal
Size: 7 Buildings
Scope:
- The existing siding was replaced and then painted to refresh the building's exterior and improve durability
- All previously painted surfaces—including siding, trim, eaves, fascia, gutters, downspouts, and entry doors—were repainted to restore their appearance and ensure a consistent finish across the property
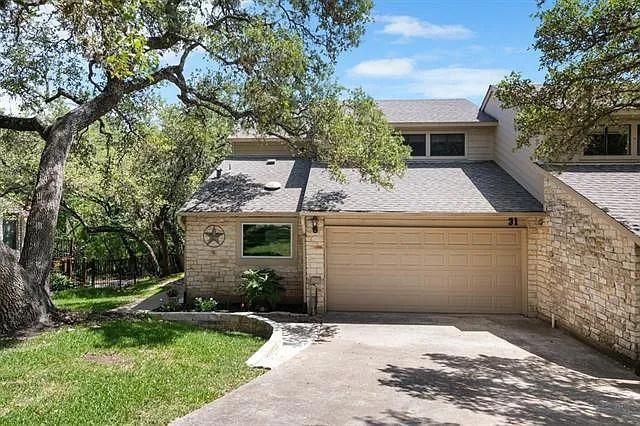
Balcones Place
Year Built: 1979
Client: Associa Hill Country
Size: All Units
Scope:
- Existing wood paneling, corner and base trim, and house wrap were fully removed down to the sheathing to prepare for new installation
- The gutter and downspout were removed and replaced with new components to improve drainage and appearance
- Damaged fascia boards were taken out and replaced to restore proper structure and maintain a clean exterior look
Request a Scope of Work Quote Today!
ROC 202664 (Class CR34)
ROC 269463 (Class KB-2)
1823 Fort View Rd Suite 201 Austin TX 78704